Project overview
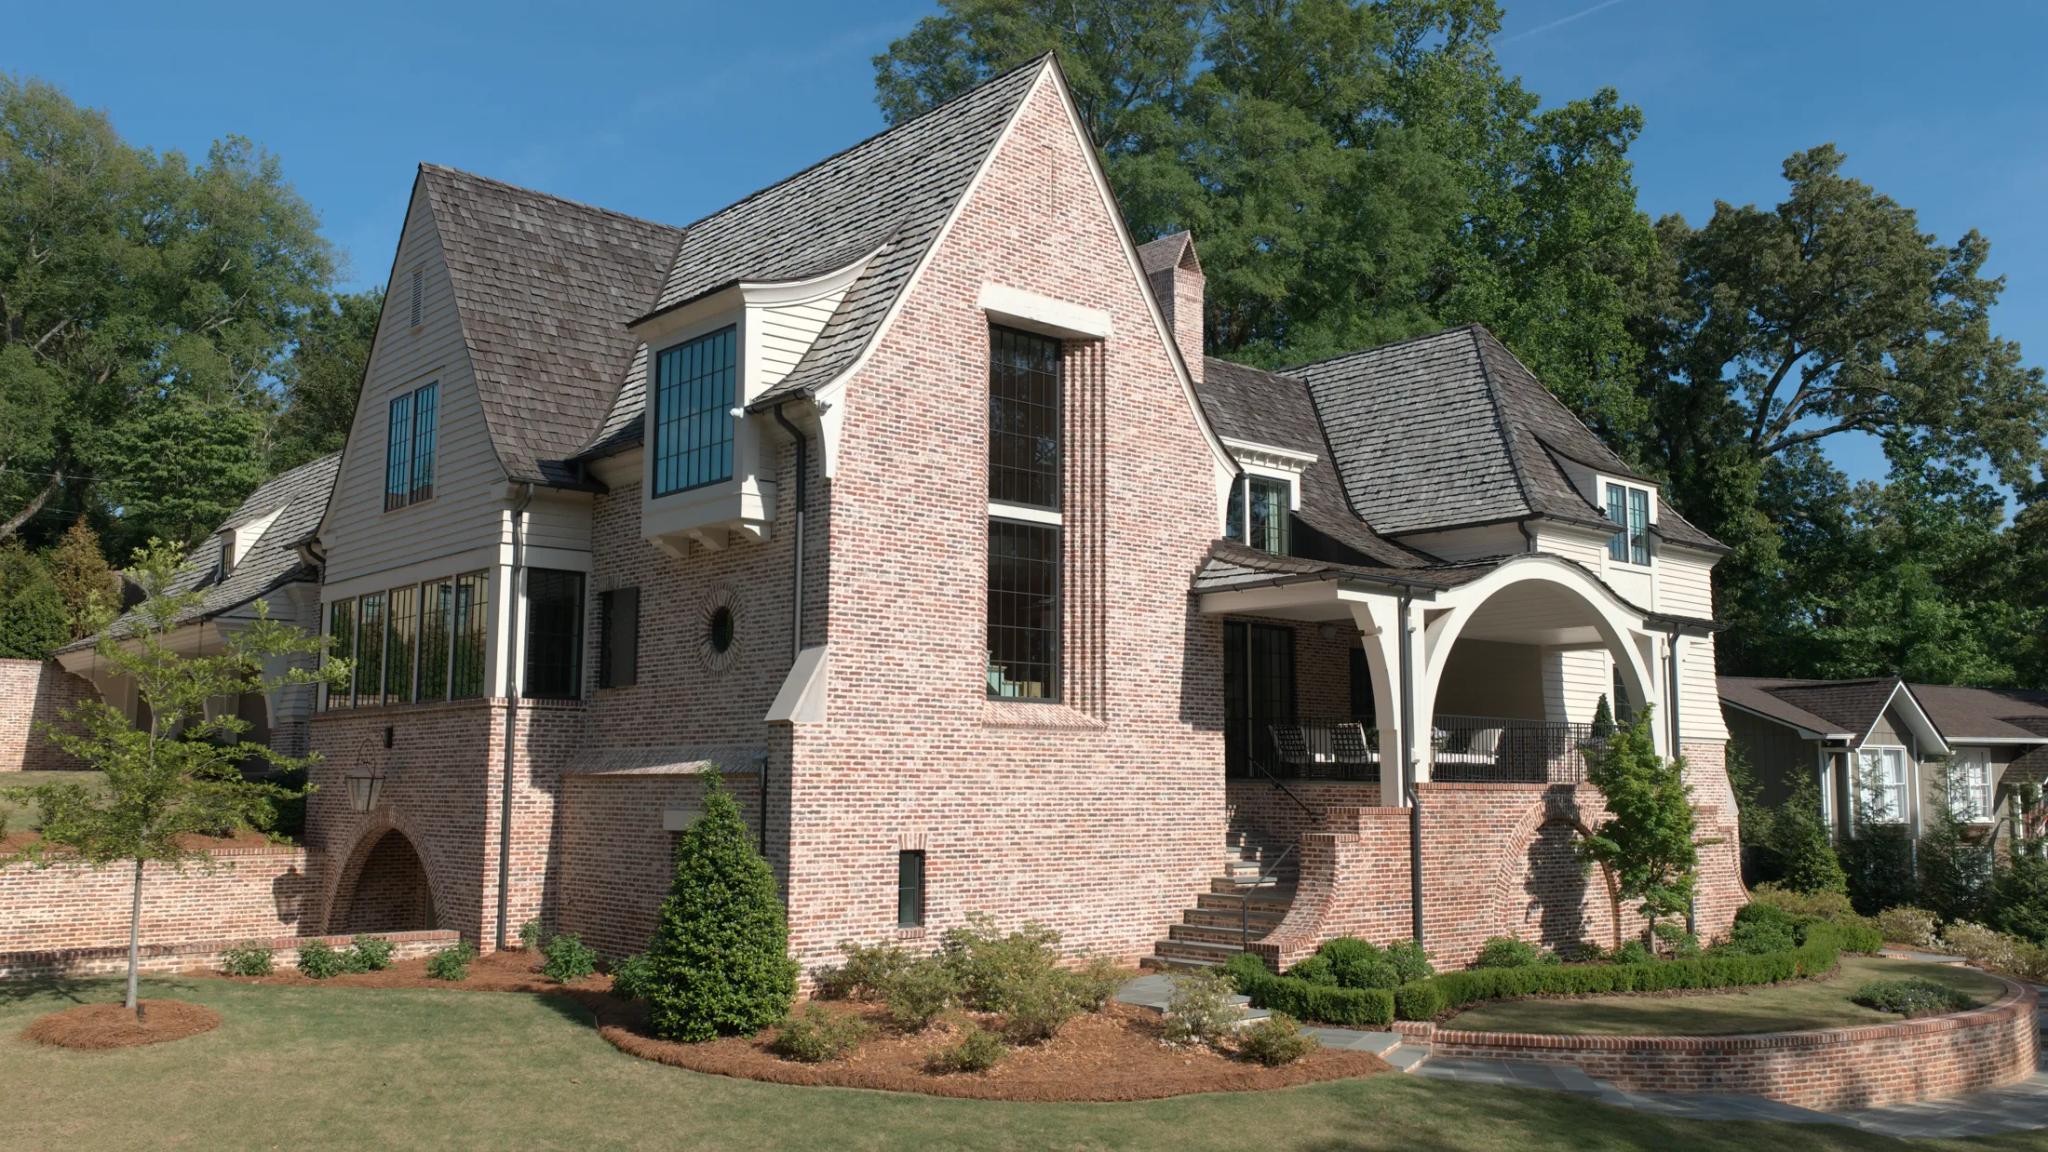
A showhouse in soft rose brick, with a steep front gable, tall narrow windows and a deep slate-colored roof. On the garden side, a timber porch with sweeping curved brackets opens the main rooms to the lawn.
The house sits above brick retaining walls and stone steps that terrace the lot down to the street, so the landscape was built with the same care as the house.
What we built
- Rose-toned brick with a steep front gable and tall narrow windows
- Garden porch framed by curved timber brackets
- Terraced lot with brick retaining walls and stone steps
- Painted siding wing set against the brick
House on a Hilltop
NextCotswolds in Homewood