← All Projects
Mountain Brook Legacy Home
Custom Estate — Mountain Brook
- Type
- Custom Home
- Style
- English Country
- Place
- Mountain Brook, AL
Project overview
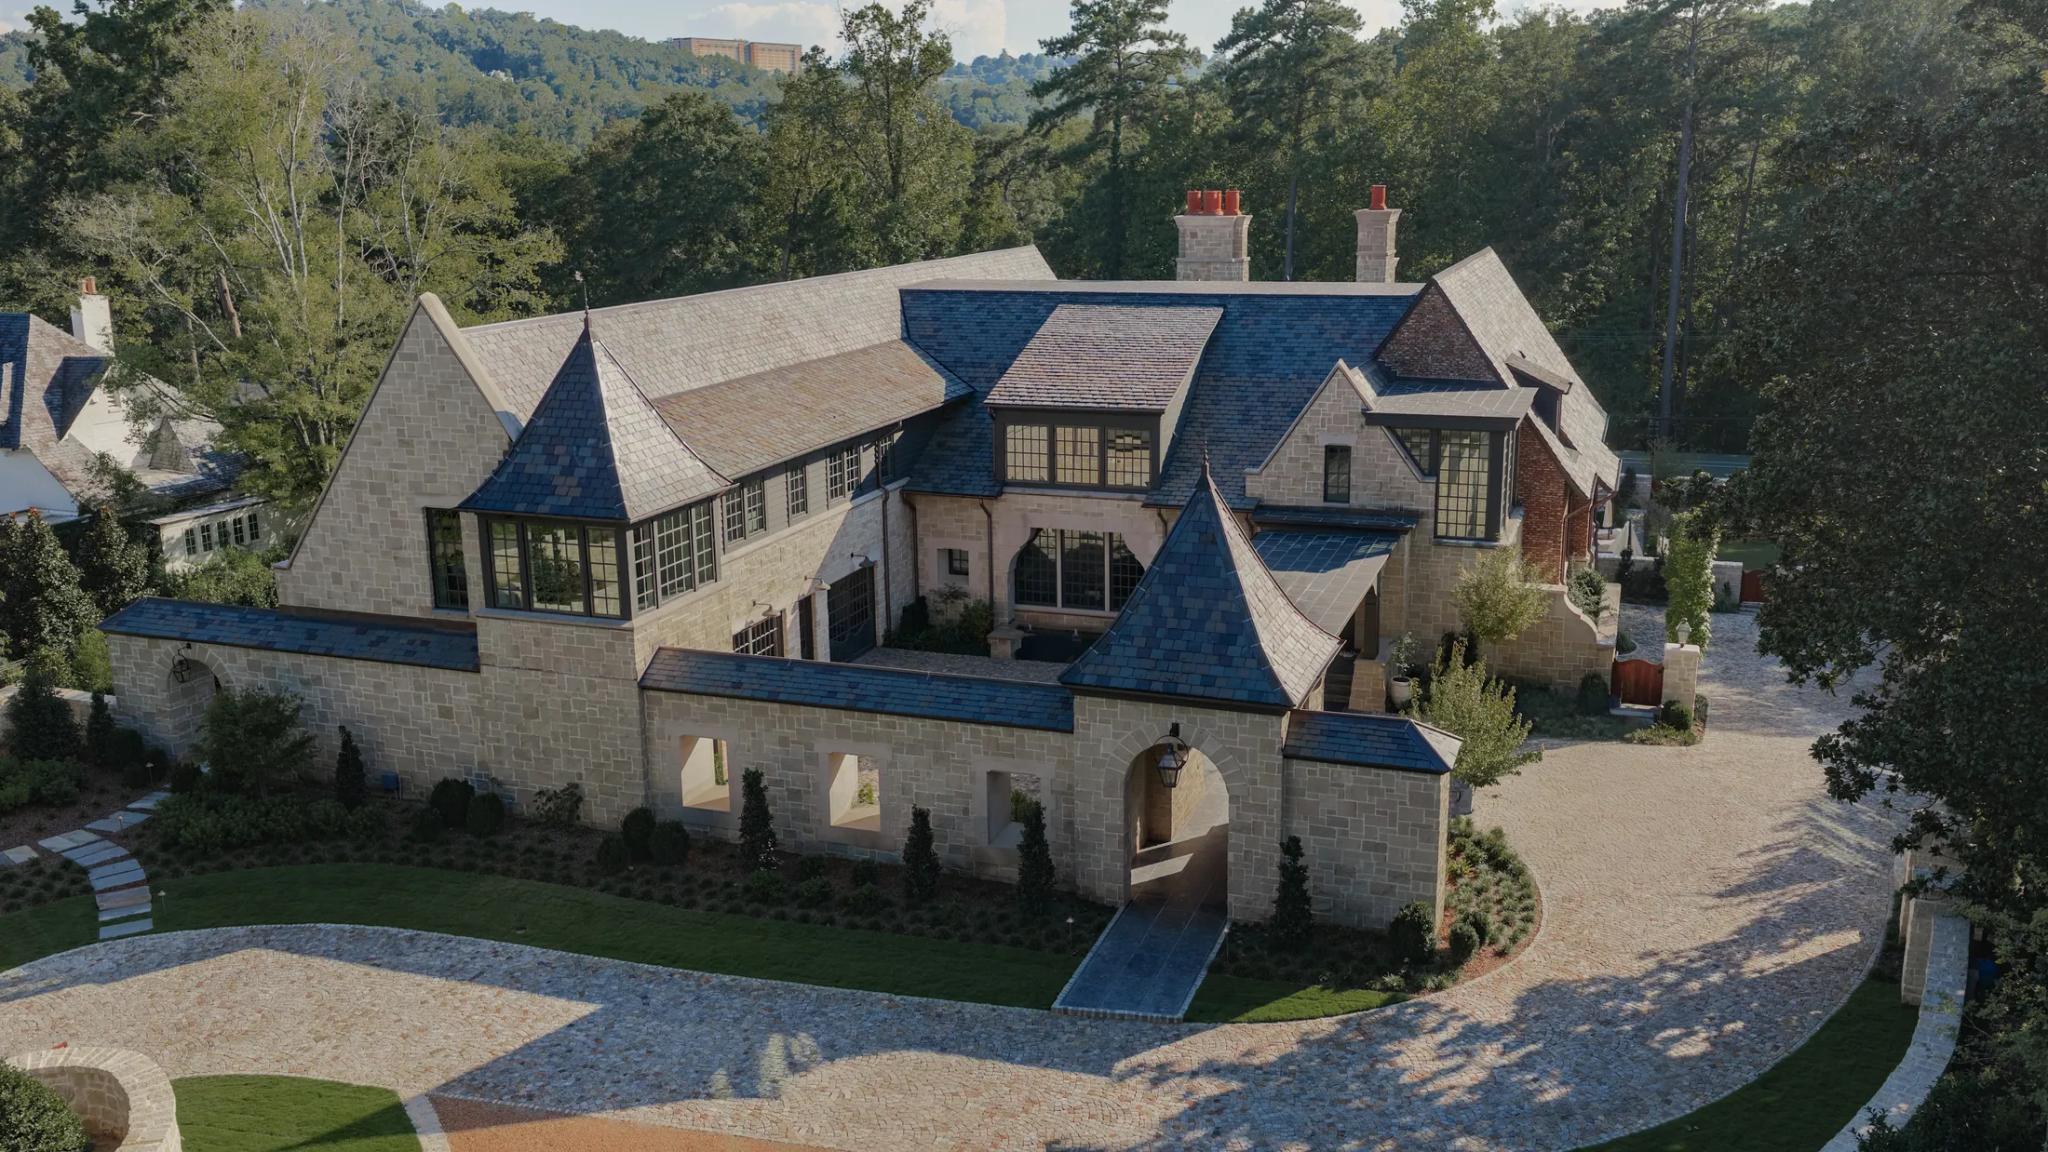
Mountain Brook Legacy Home is a limestone and slate estate in Mountain Brook, built to look as though it has always been there. The stone is laid in coursed blocks with cut surrounds, the roofs are graduated slate, and a turret marks the turn into the motor court.
The grounds hold as much building as the house. A pool house sits across a dark-bottomed pool, reached by a bridge and a curved stone stair, with a tennis court beyond. Inside, the finish work runs to bookmatched marble, unlacquered brass and walnut millwork.
What we built
- Coursed limestone walls with cut stone surrounds
- Graduated slate roofs, copper gutters and a slate turret
- Cobbled motor court with an arched carriage entry
- Pool house, bridge and curved stone stair across the pool
- Walnut millwork, bookmatched marble and unlacquered brass inside
How it was built
Mountain Brook Legacy Home, as it came together
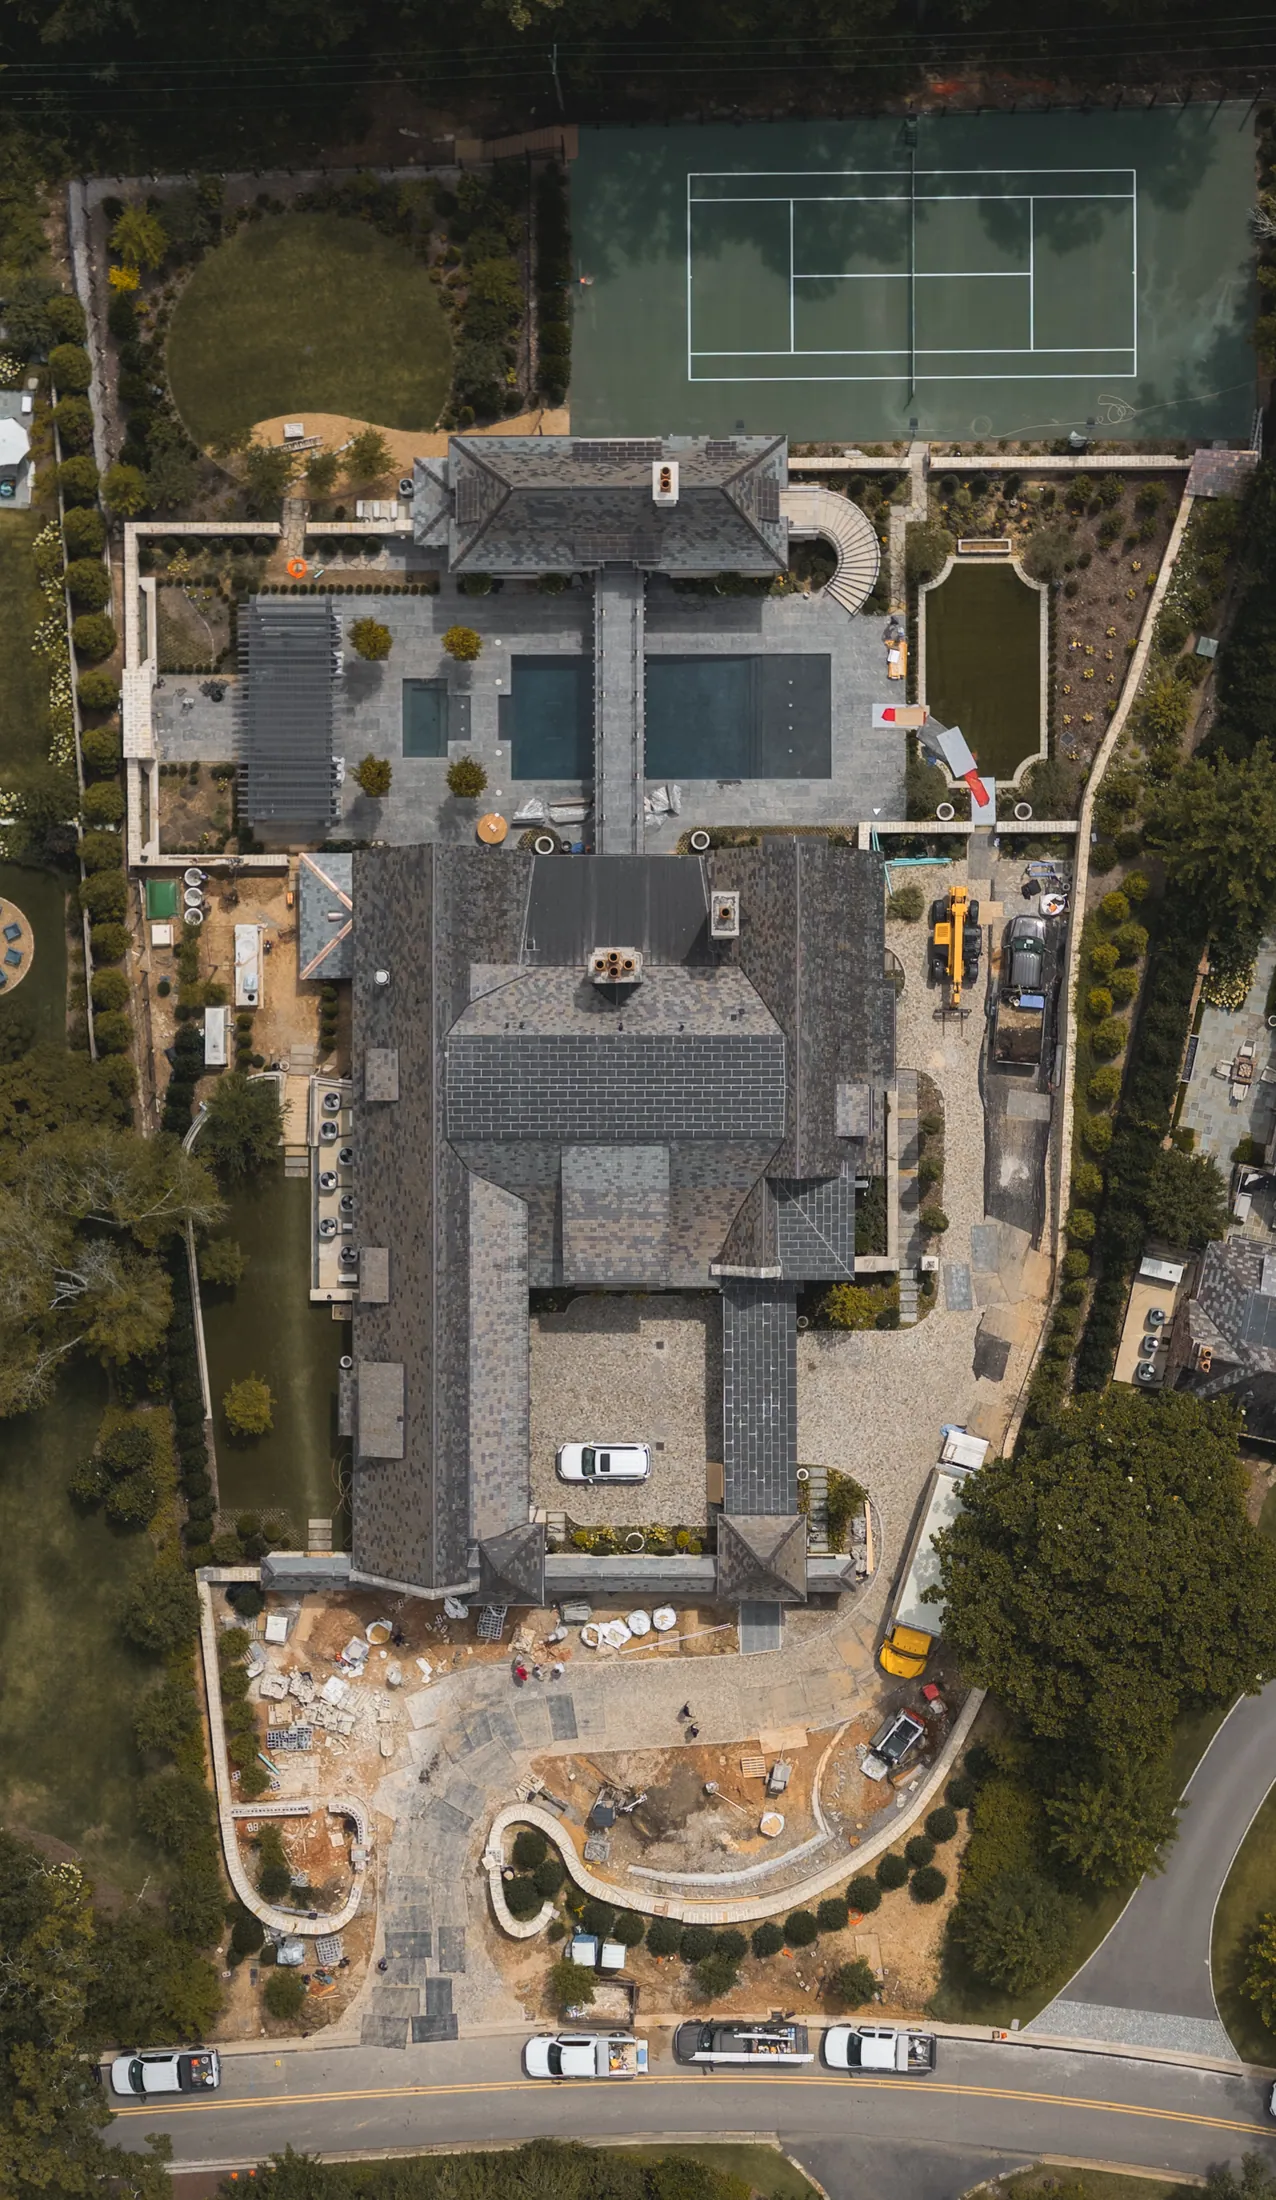
July: hardscape going in around the finished roofs 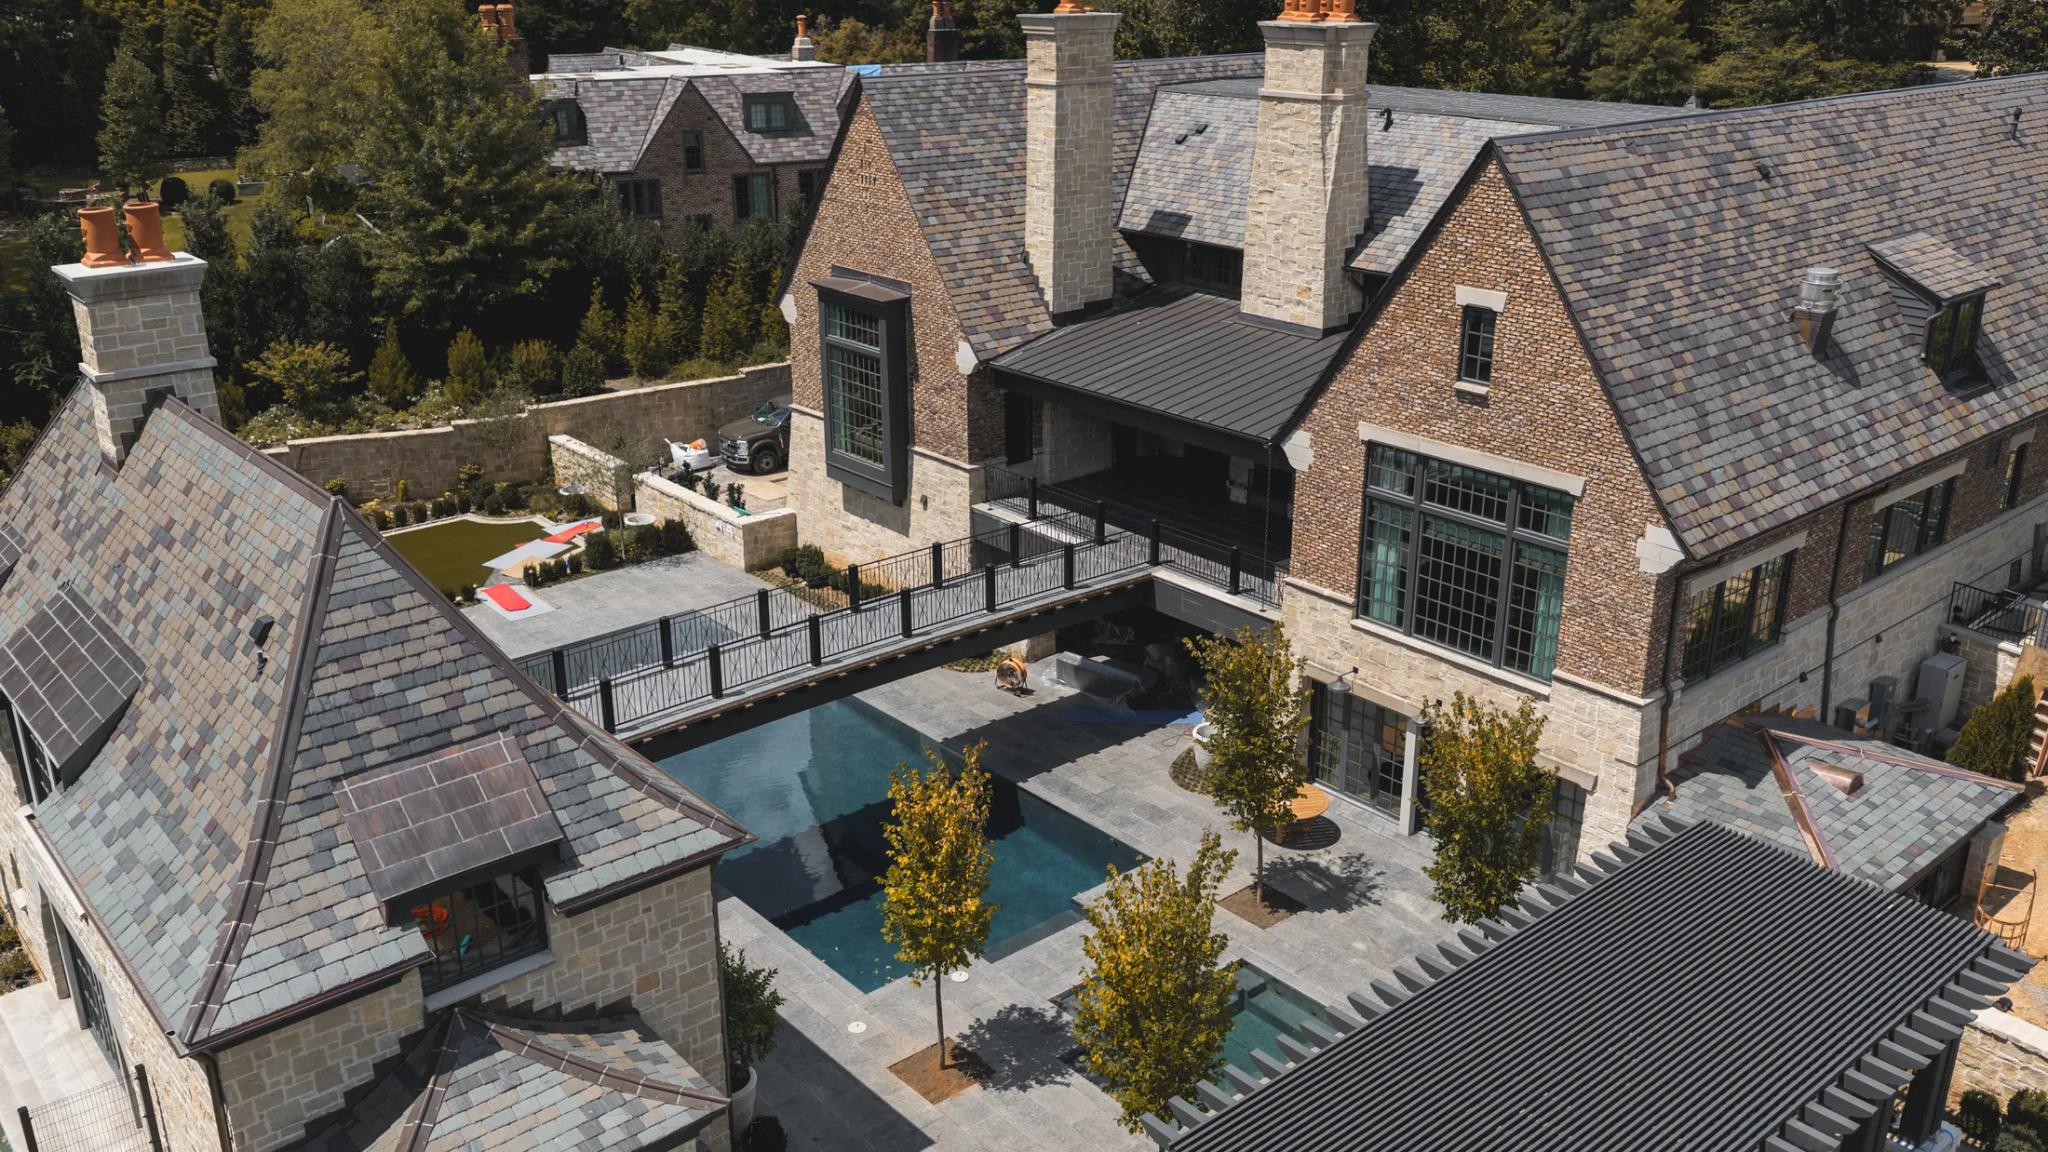
July: pool terrace and pergola 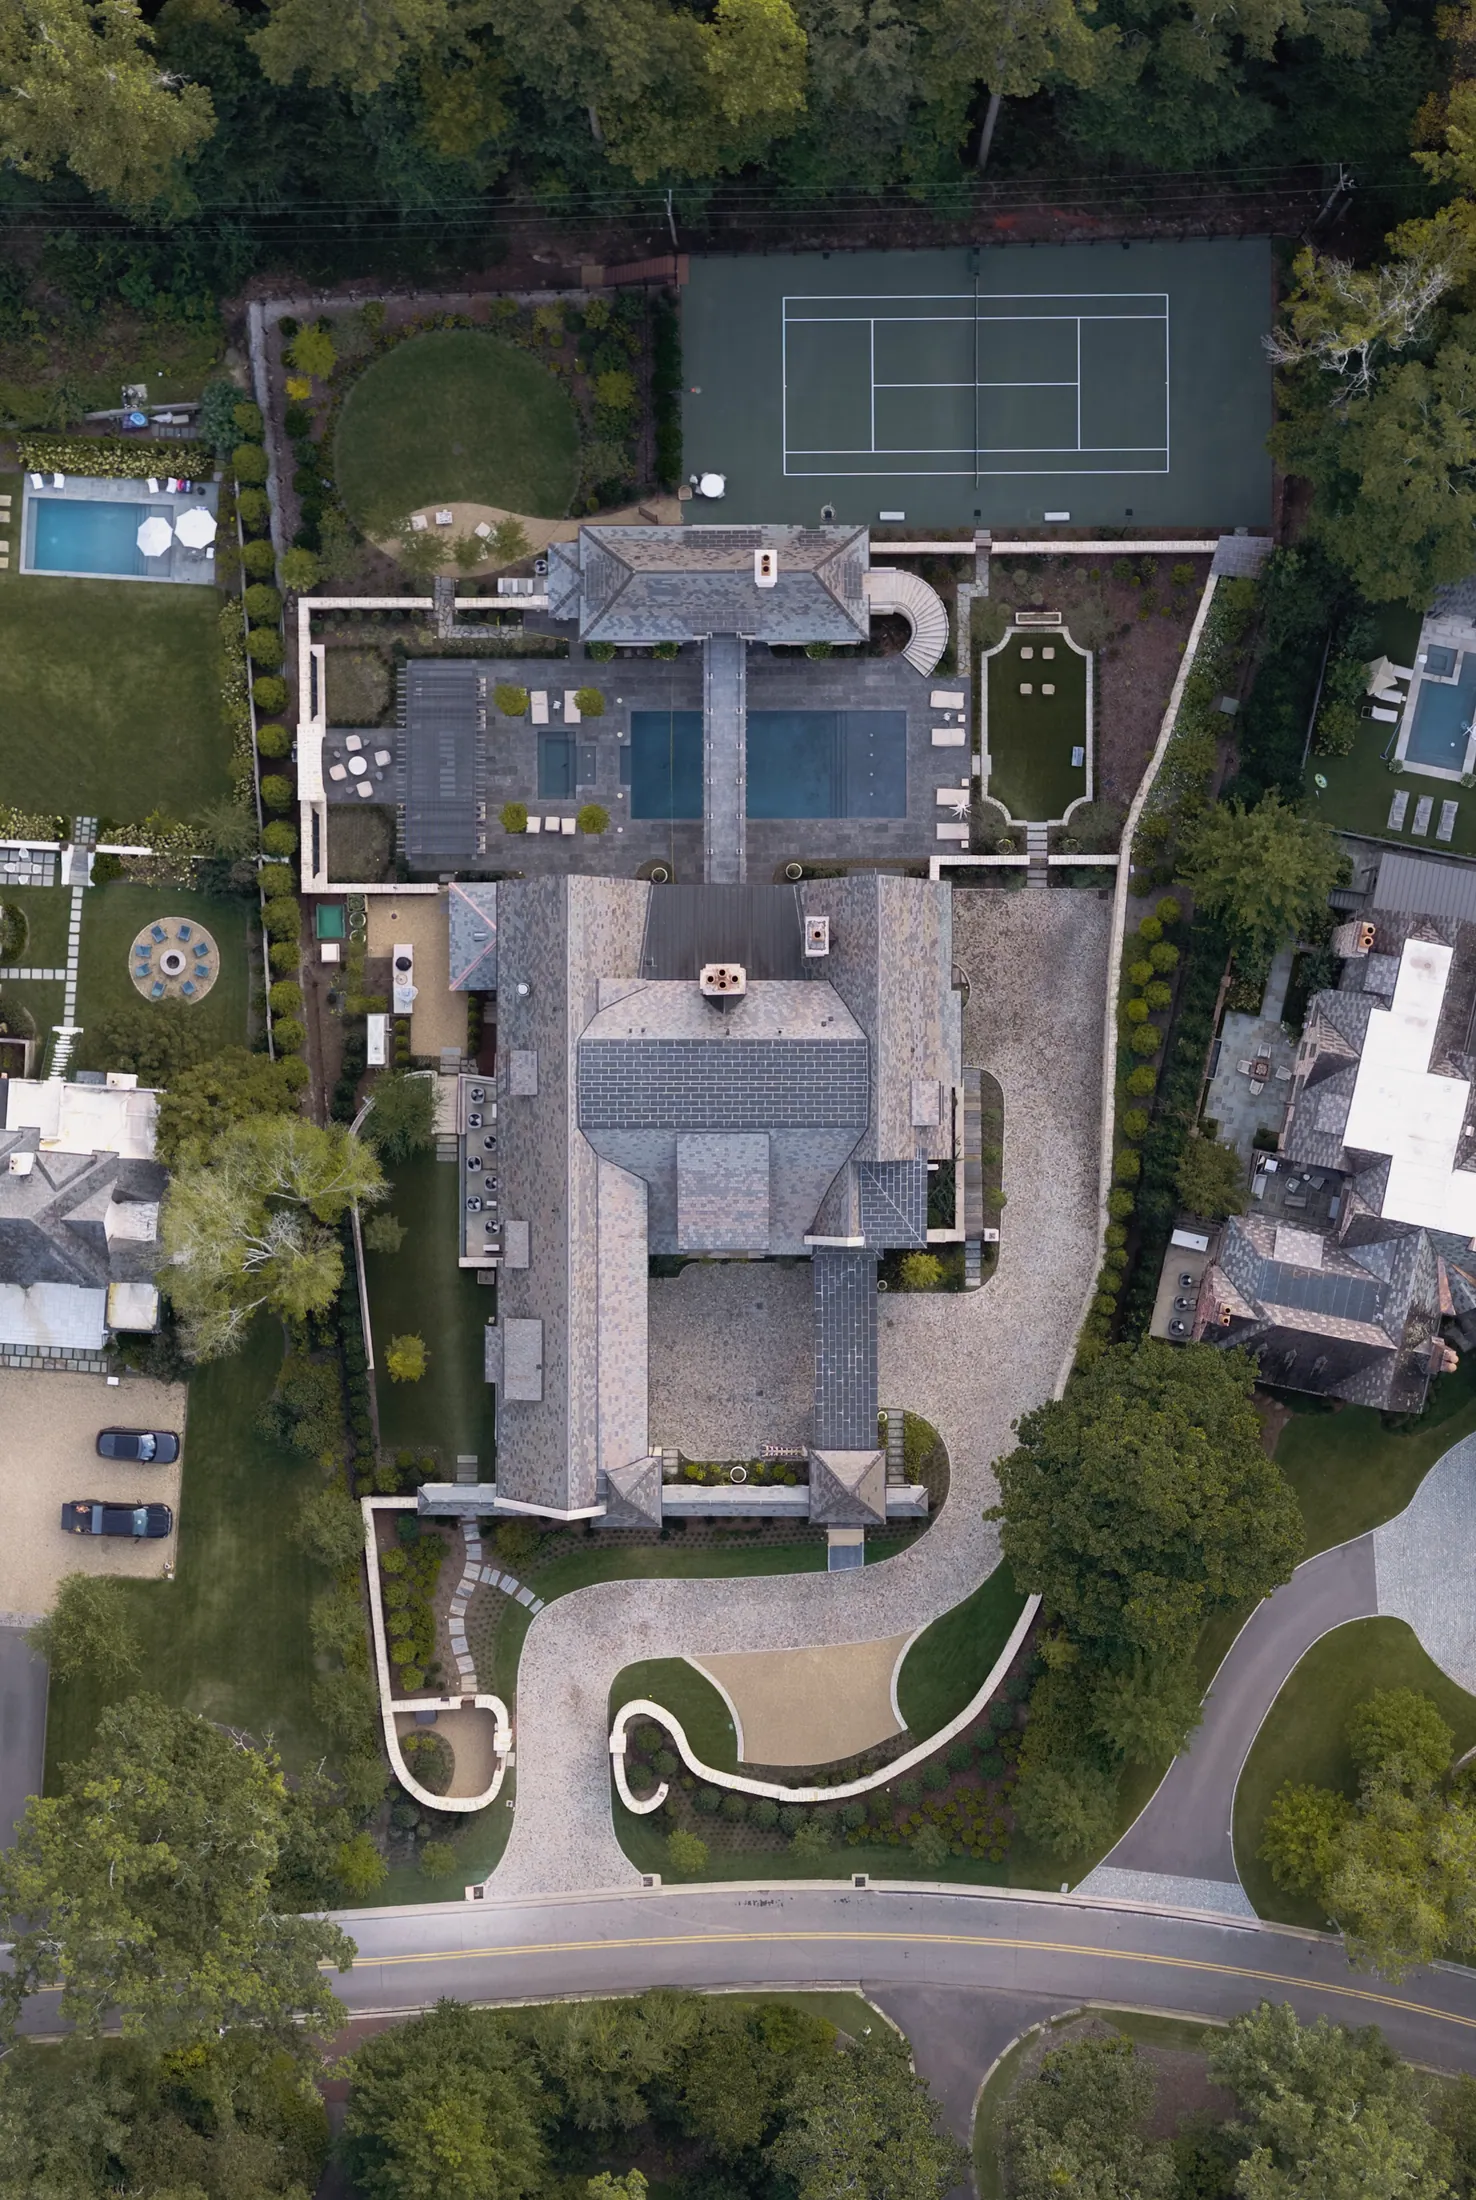
August: drive, lawns and planting complete 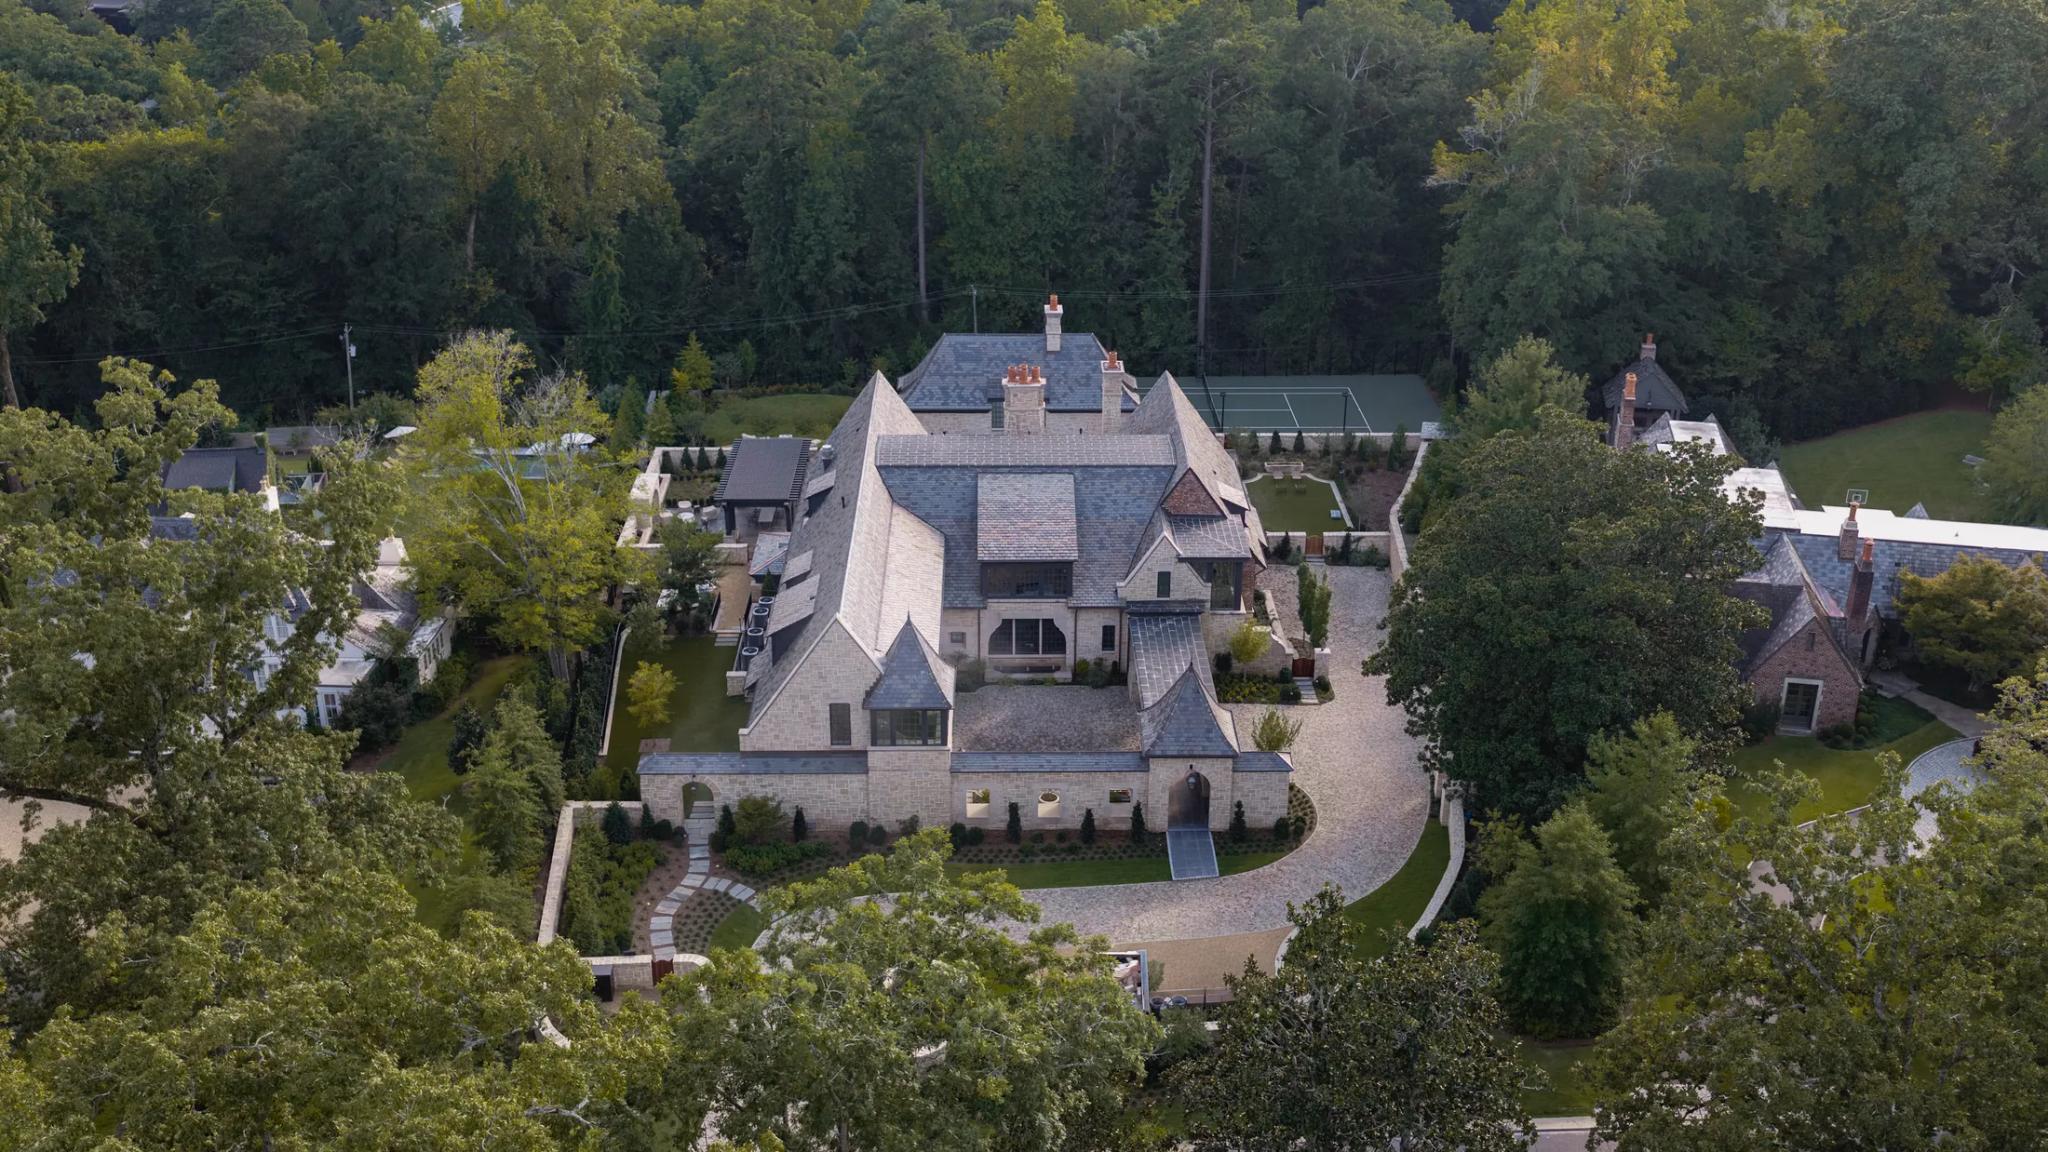
August: the finished house in its trees
Mountain Brook Estate
NextHouse with a View