Project overview
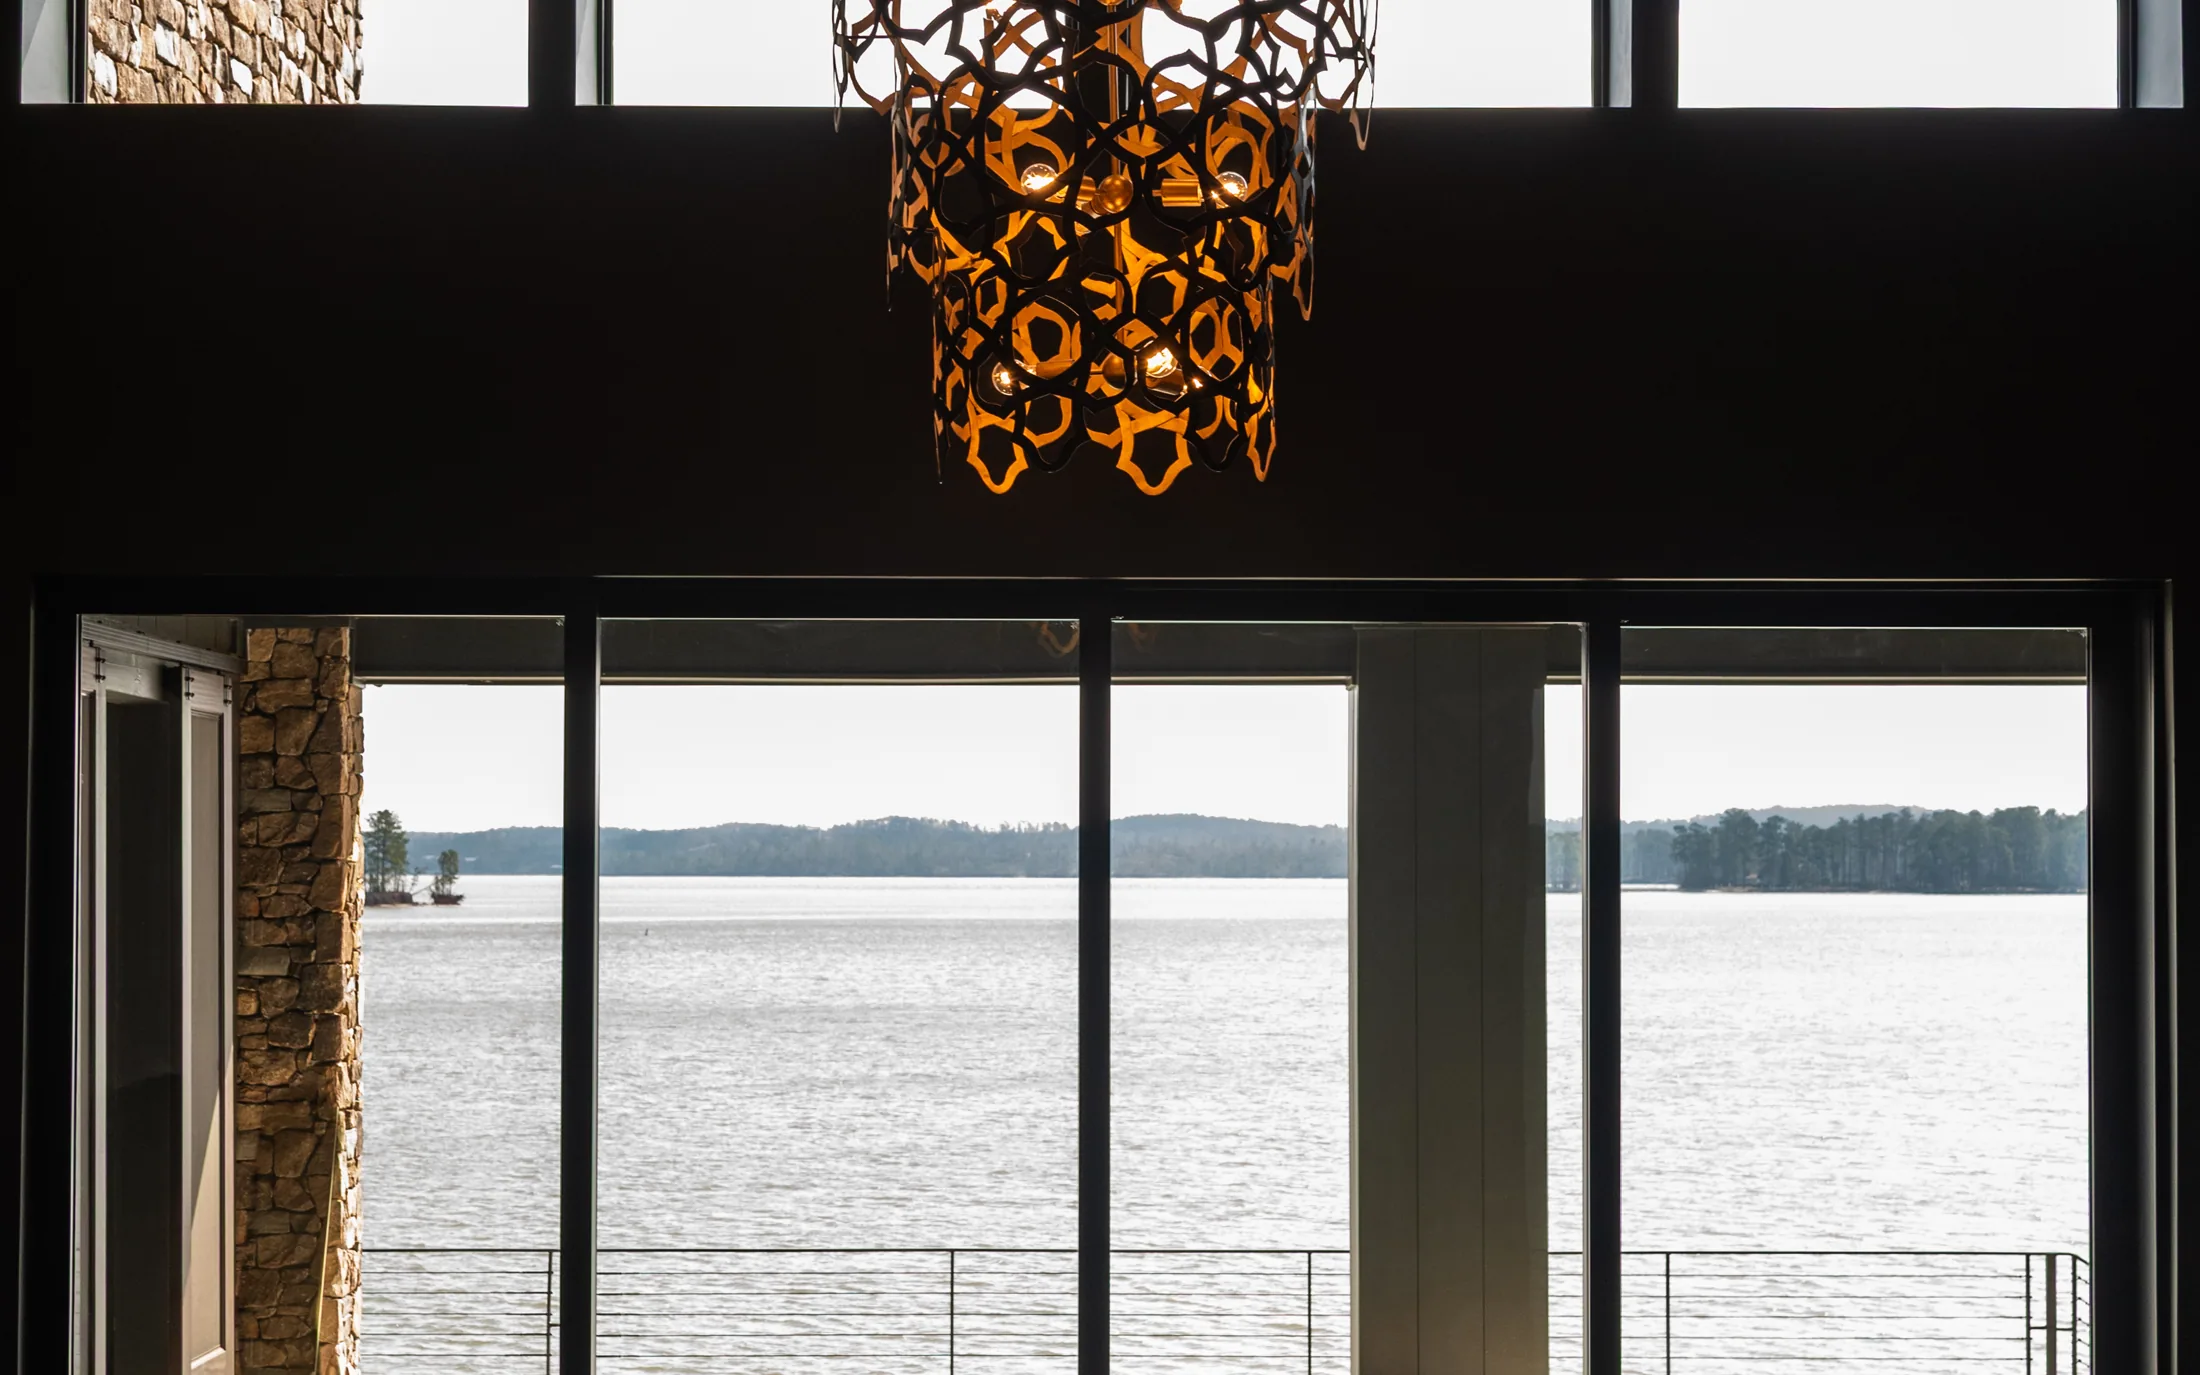
This lake house sits on a point with water on three sides, so every main room was planned around the view. Tall sliding doors open the great room straight onto the lake, and a covered walk ties the house to its guest wing.
The palette is dark and quiet so the water does the talking: stained wood walls and ceilings, slate floors, stacked stone, and a few bright moments in brass and veined marble. A sauna, a tiled outdoor shower and a bar make it a place to stay all weekend.
What we built
- Great room with full-height sliding doors to the lake
- Stacked stone, dark-stained siding and timber pergolas
- Wood-clad ceilings and slate floors through the main rooms
- Sauna, tiled outdoor shower and bar
- Built on a narrow point with shoreline on three sides
How it was built
Views on Lake Martin, as it came together
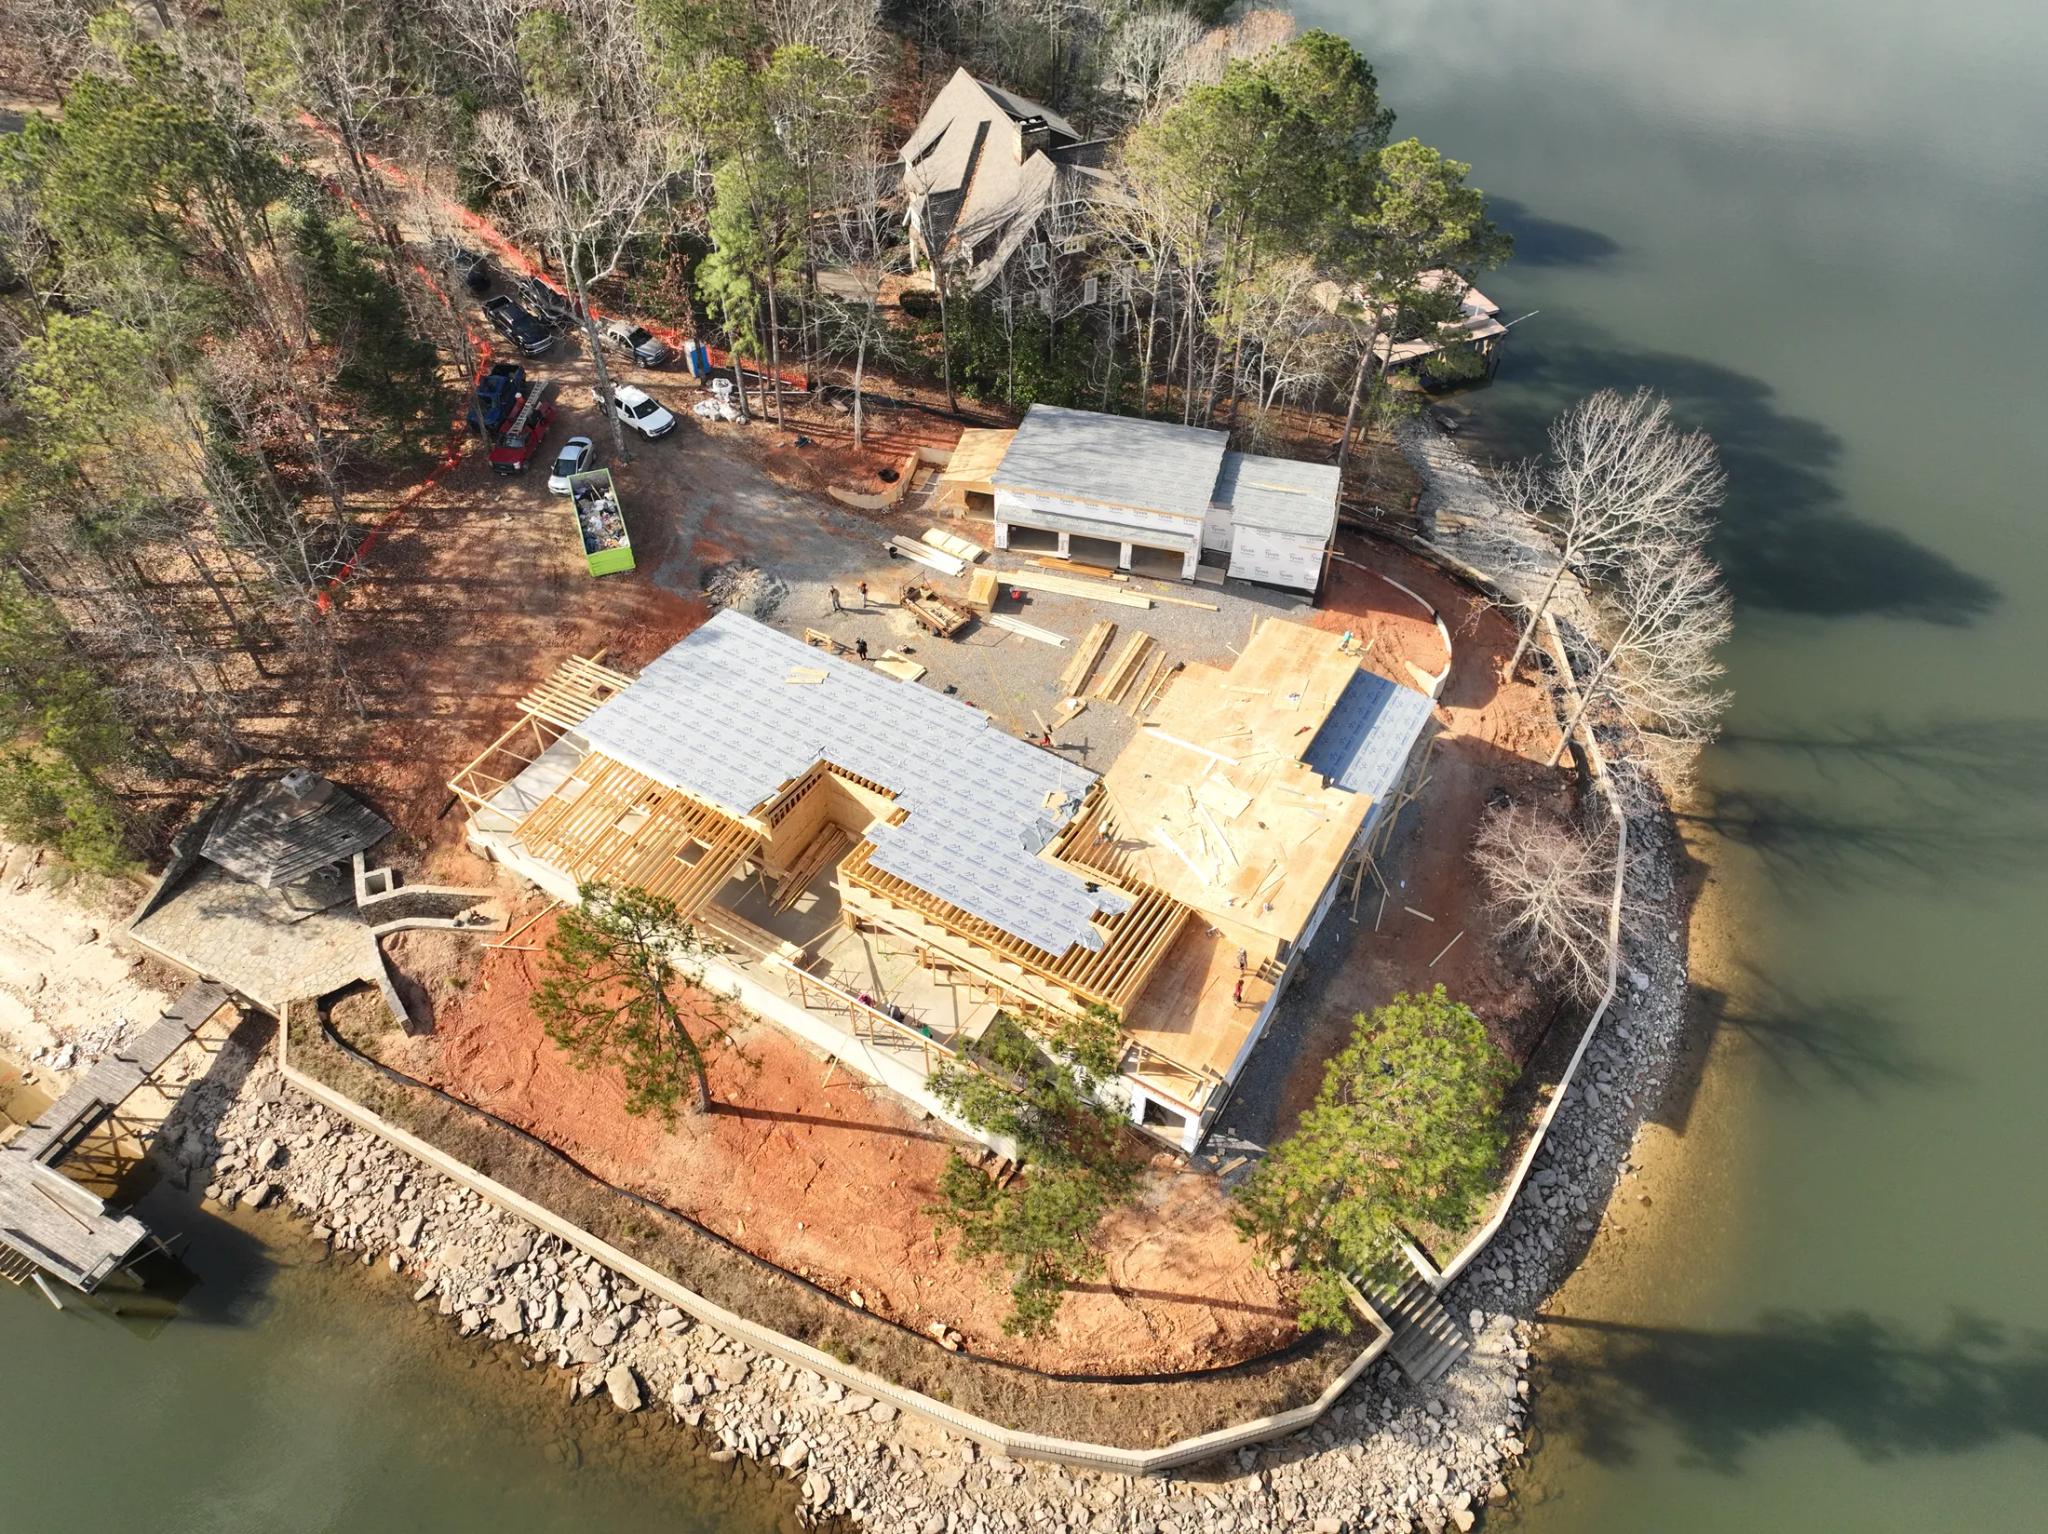
Framing on the point, roof deck going down 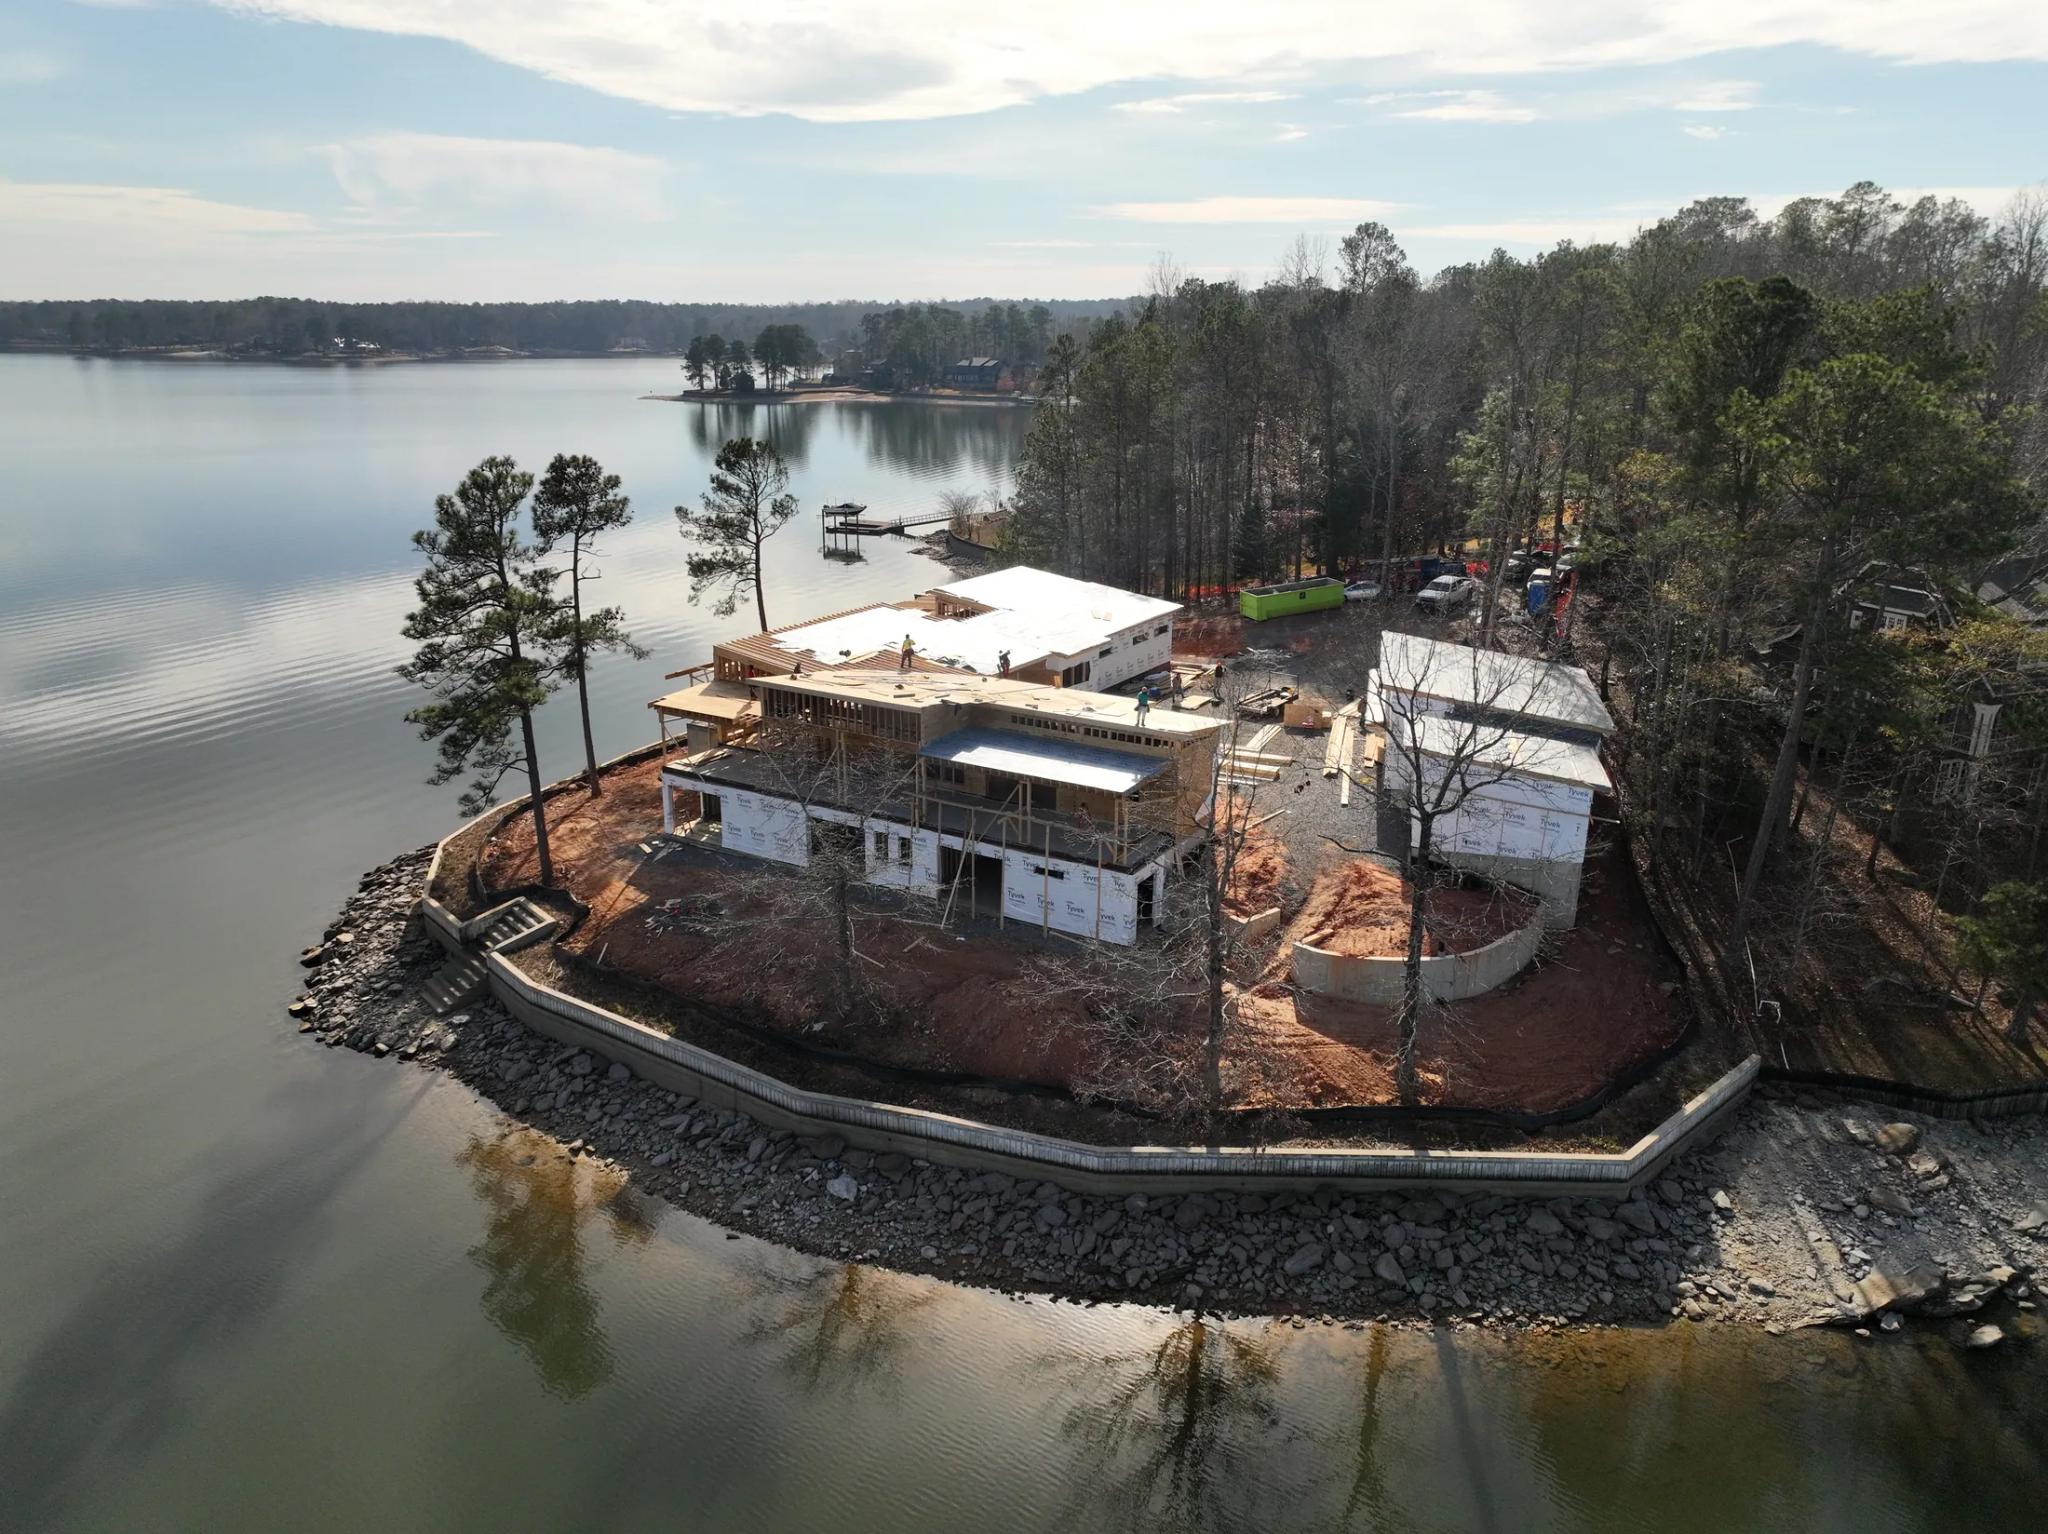
Dried in, with the shoreline wall complete
Careful Custom Build
NextHouse on a Hilltop