From framing to dry-in: when a house takes shape
How a home is built · The short answer
Framing turns a foundation into rooms faster than any other stage of the build. Dry-in is the point when the roof, the weather barrier and the windows are on, so the inside stays dry. It is the milestone that lets plumbing, electrical and mechanical work begin.
What happens during framing?
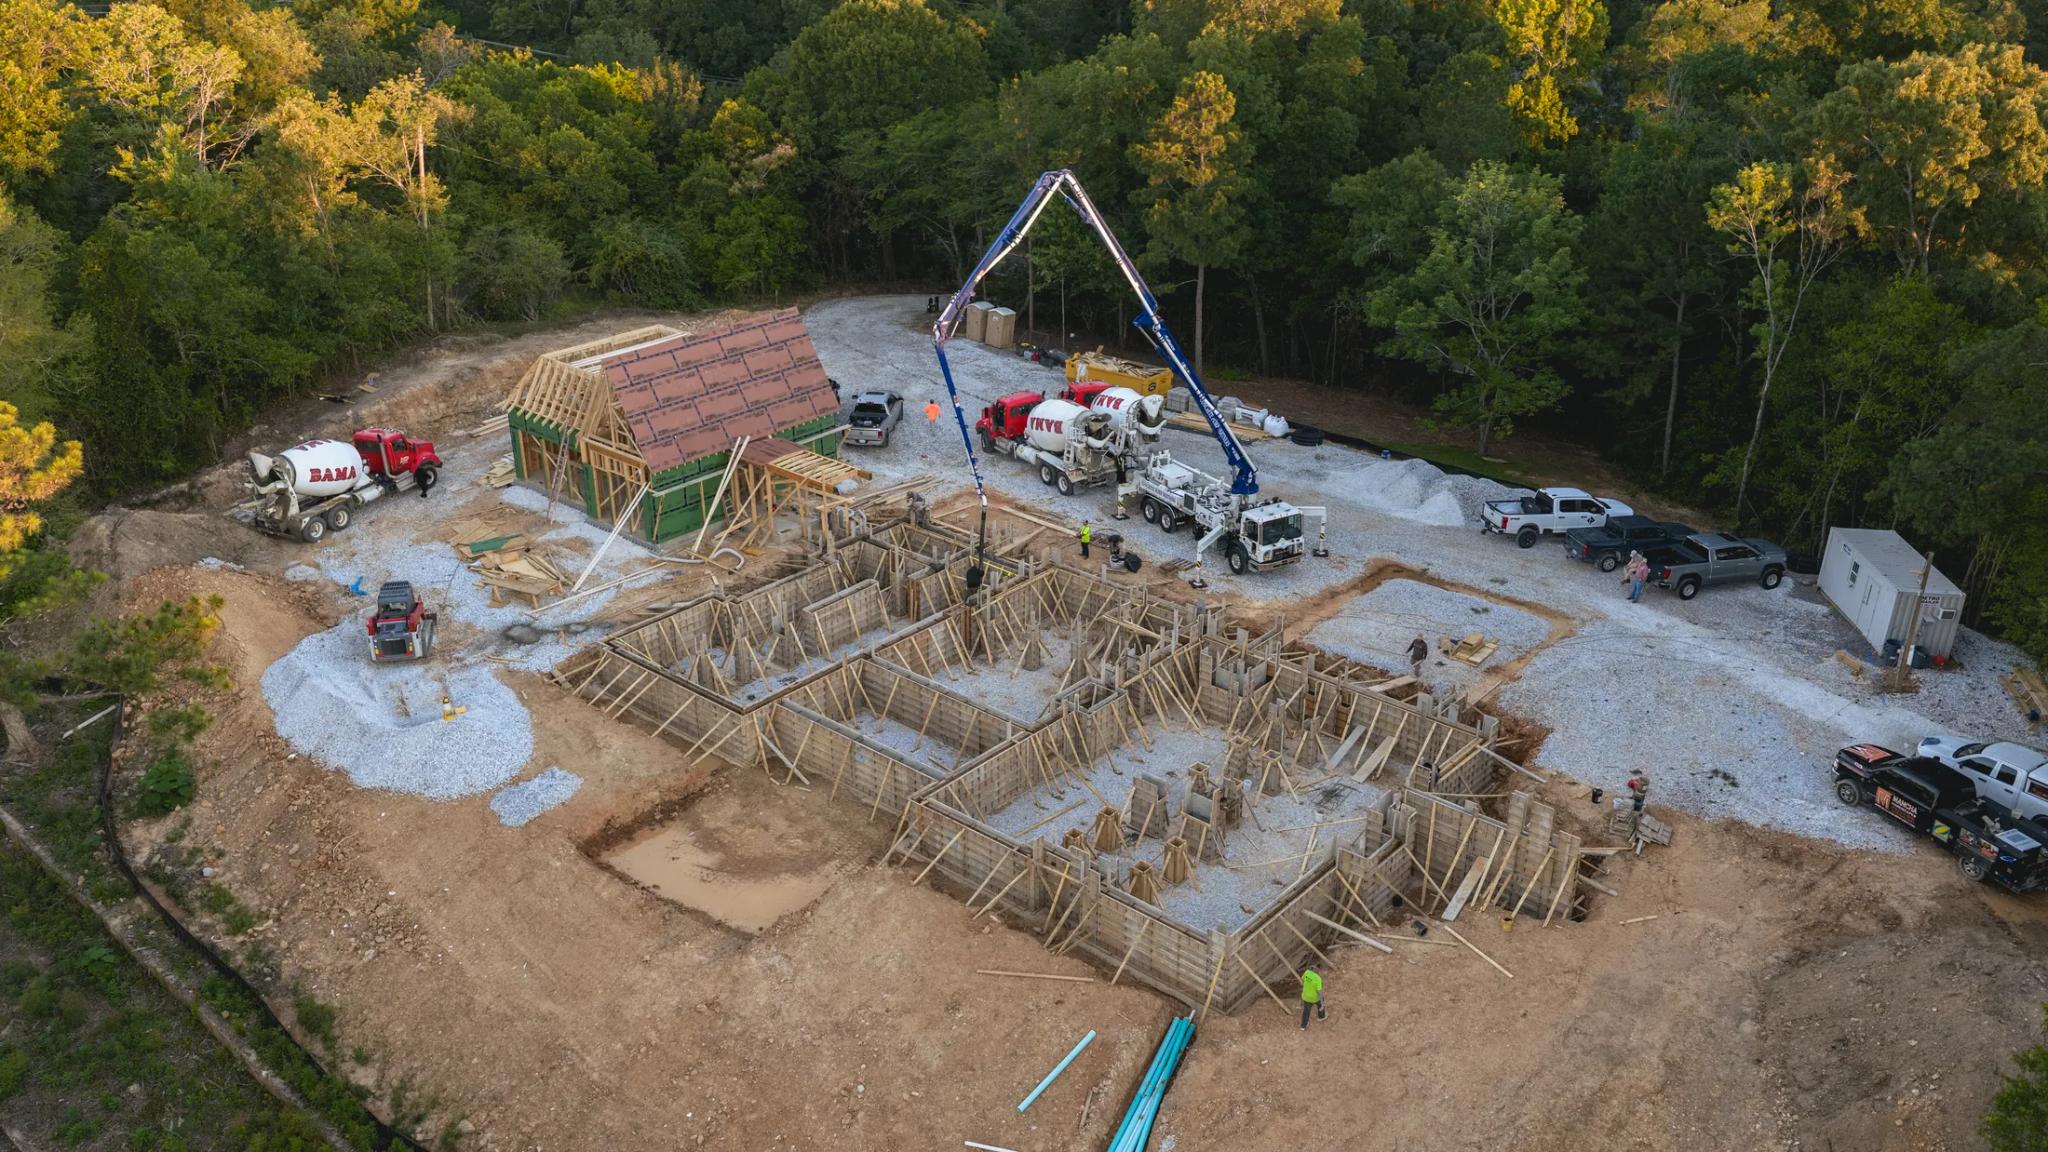
Floors, walls and the roof go up in order. Long spans and wide openings use engineered beams or steel, sized by a structural engineer.
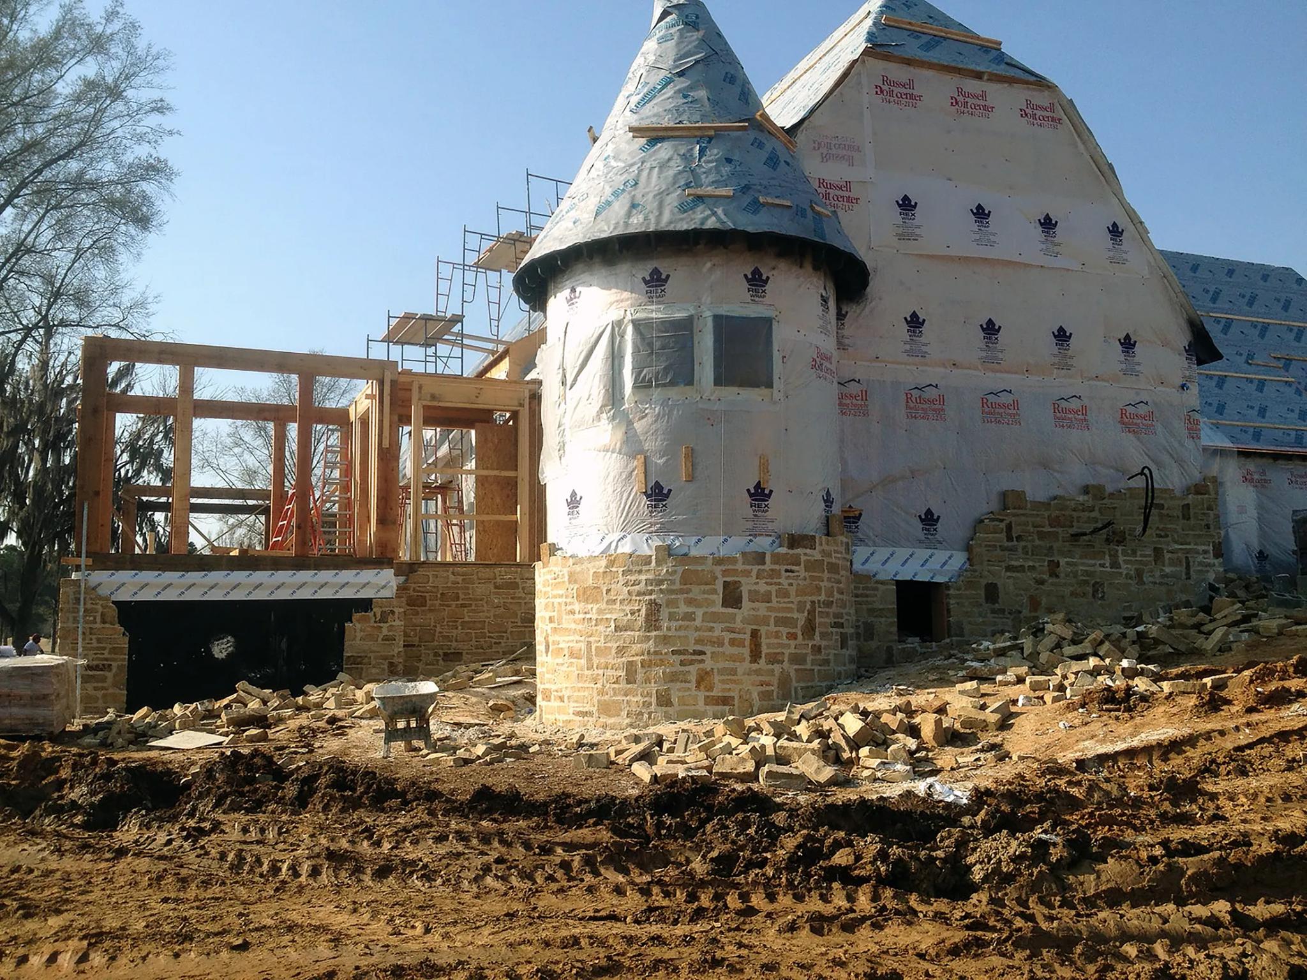
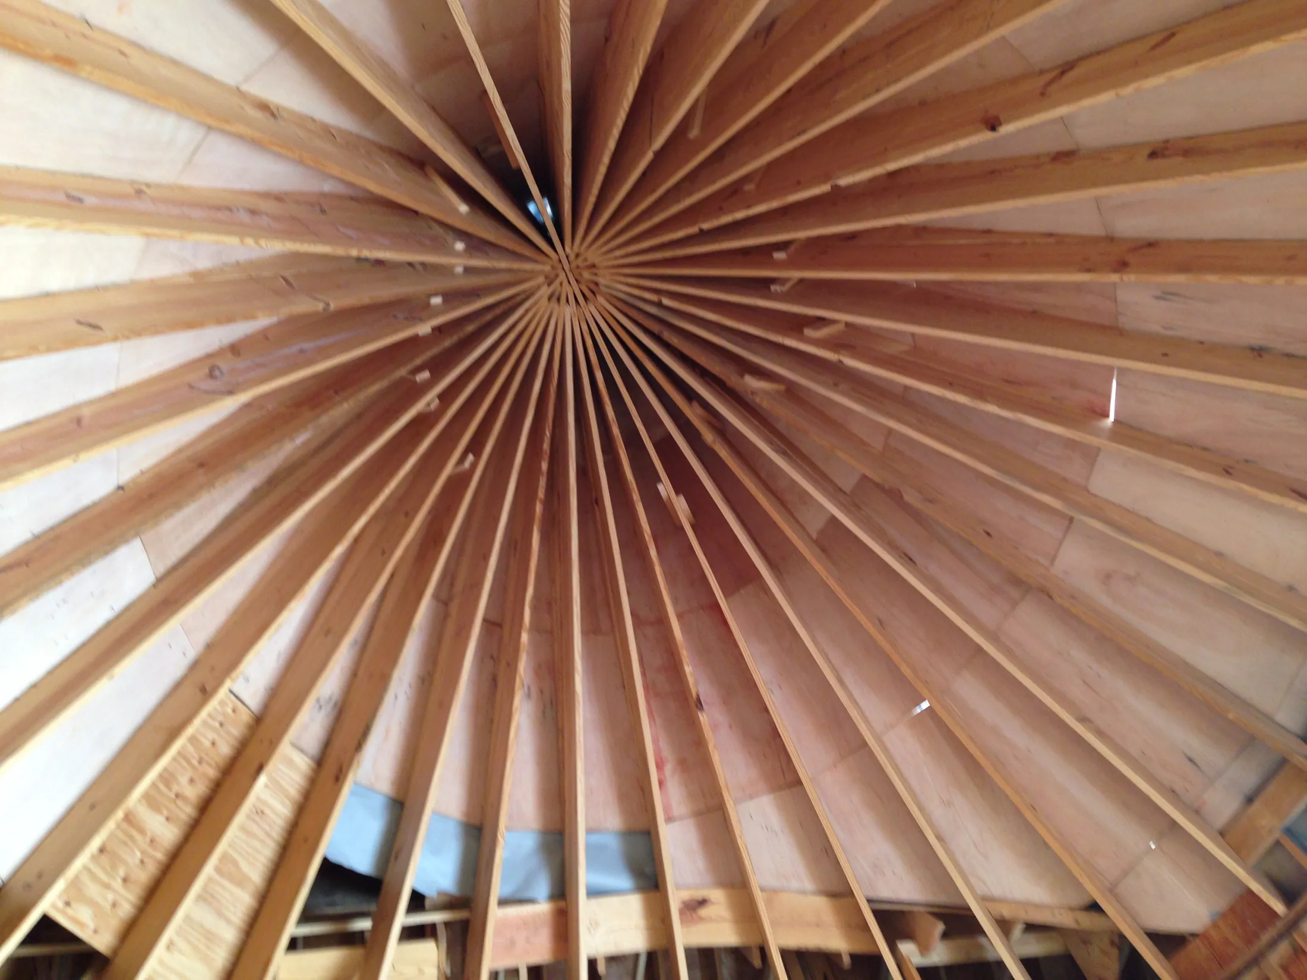
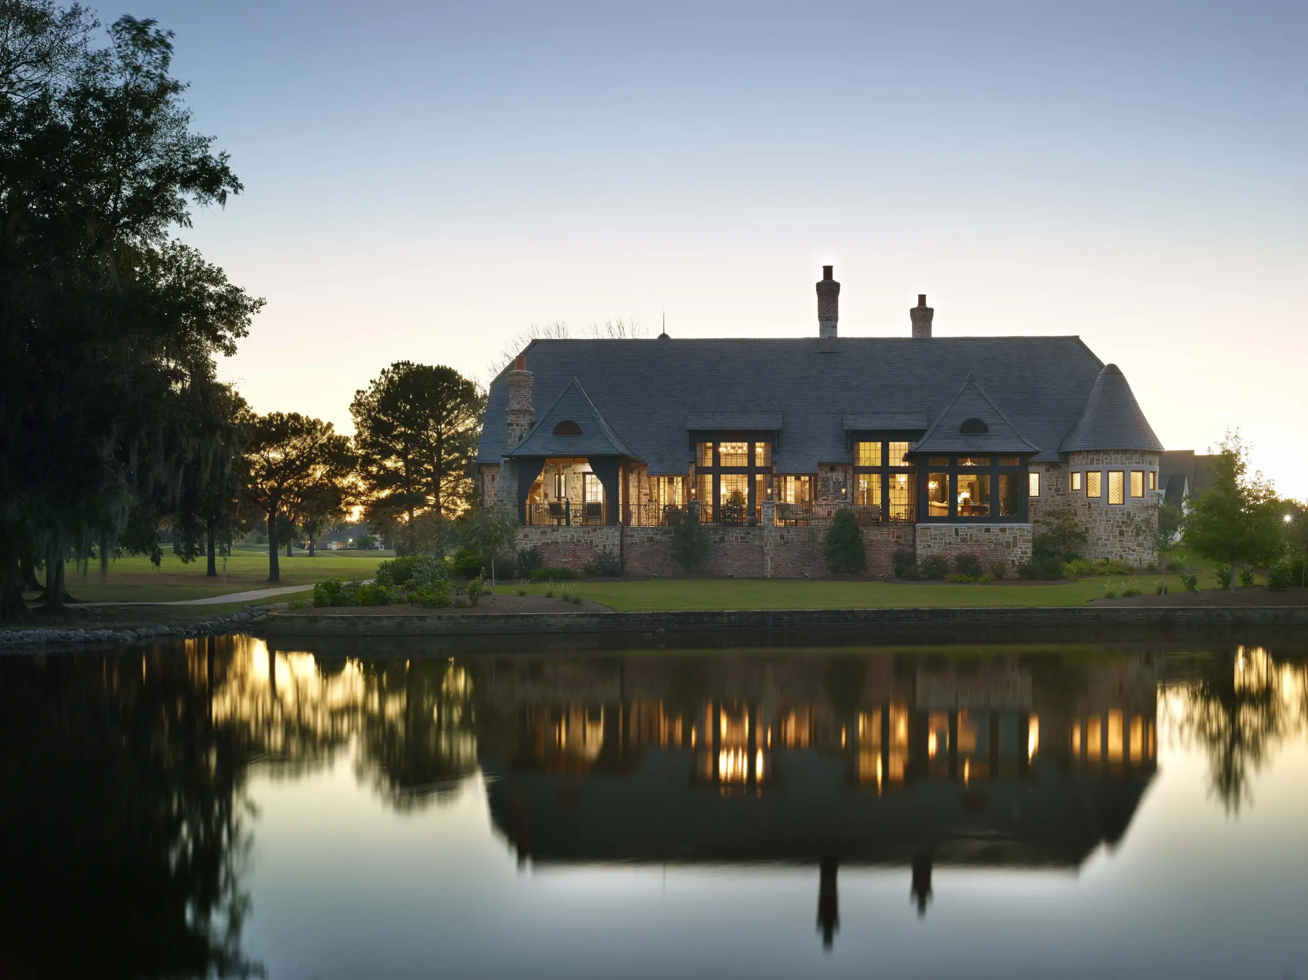
Complicated roofs take the longest. A turret, a dormer or a curved wall is cut and fitted piece by piece.
What does dry-in mean?
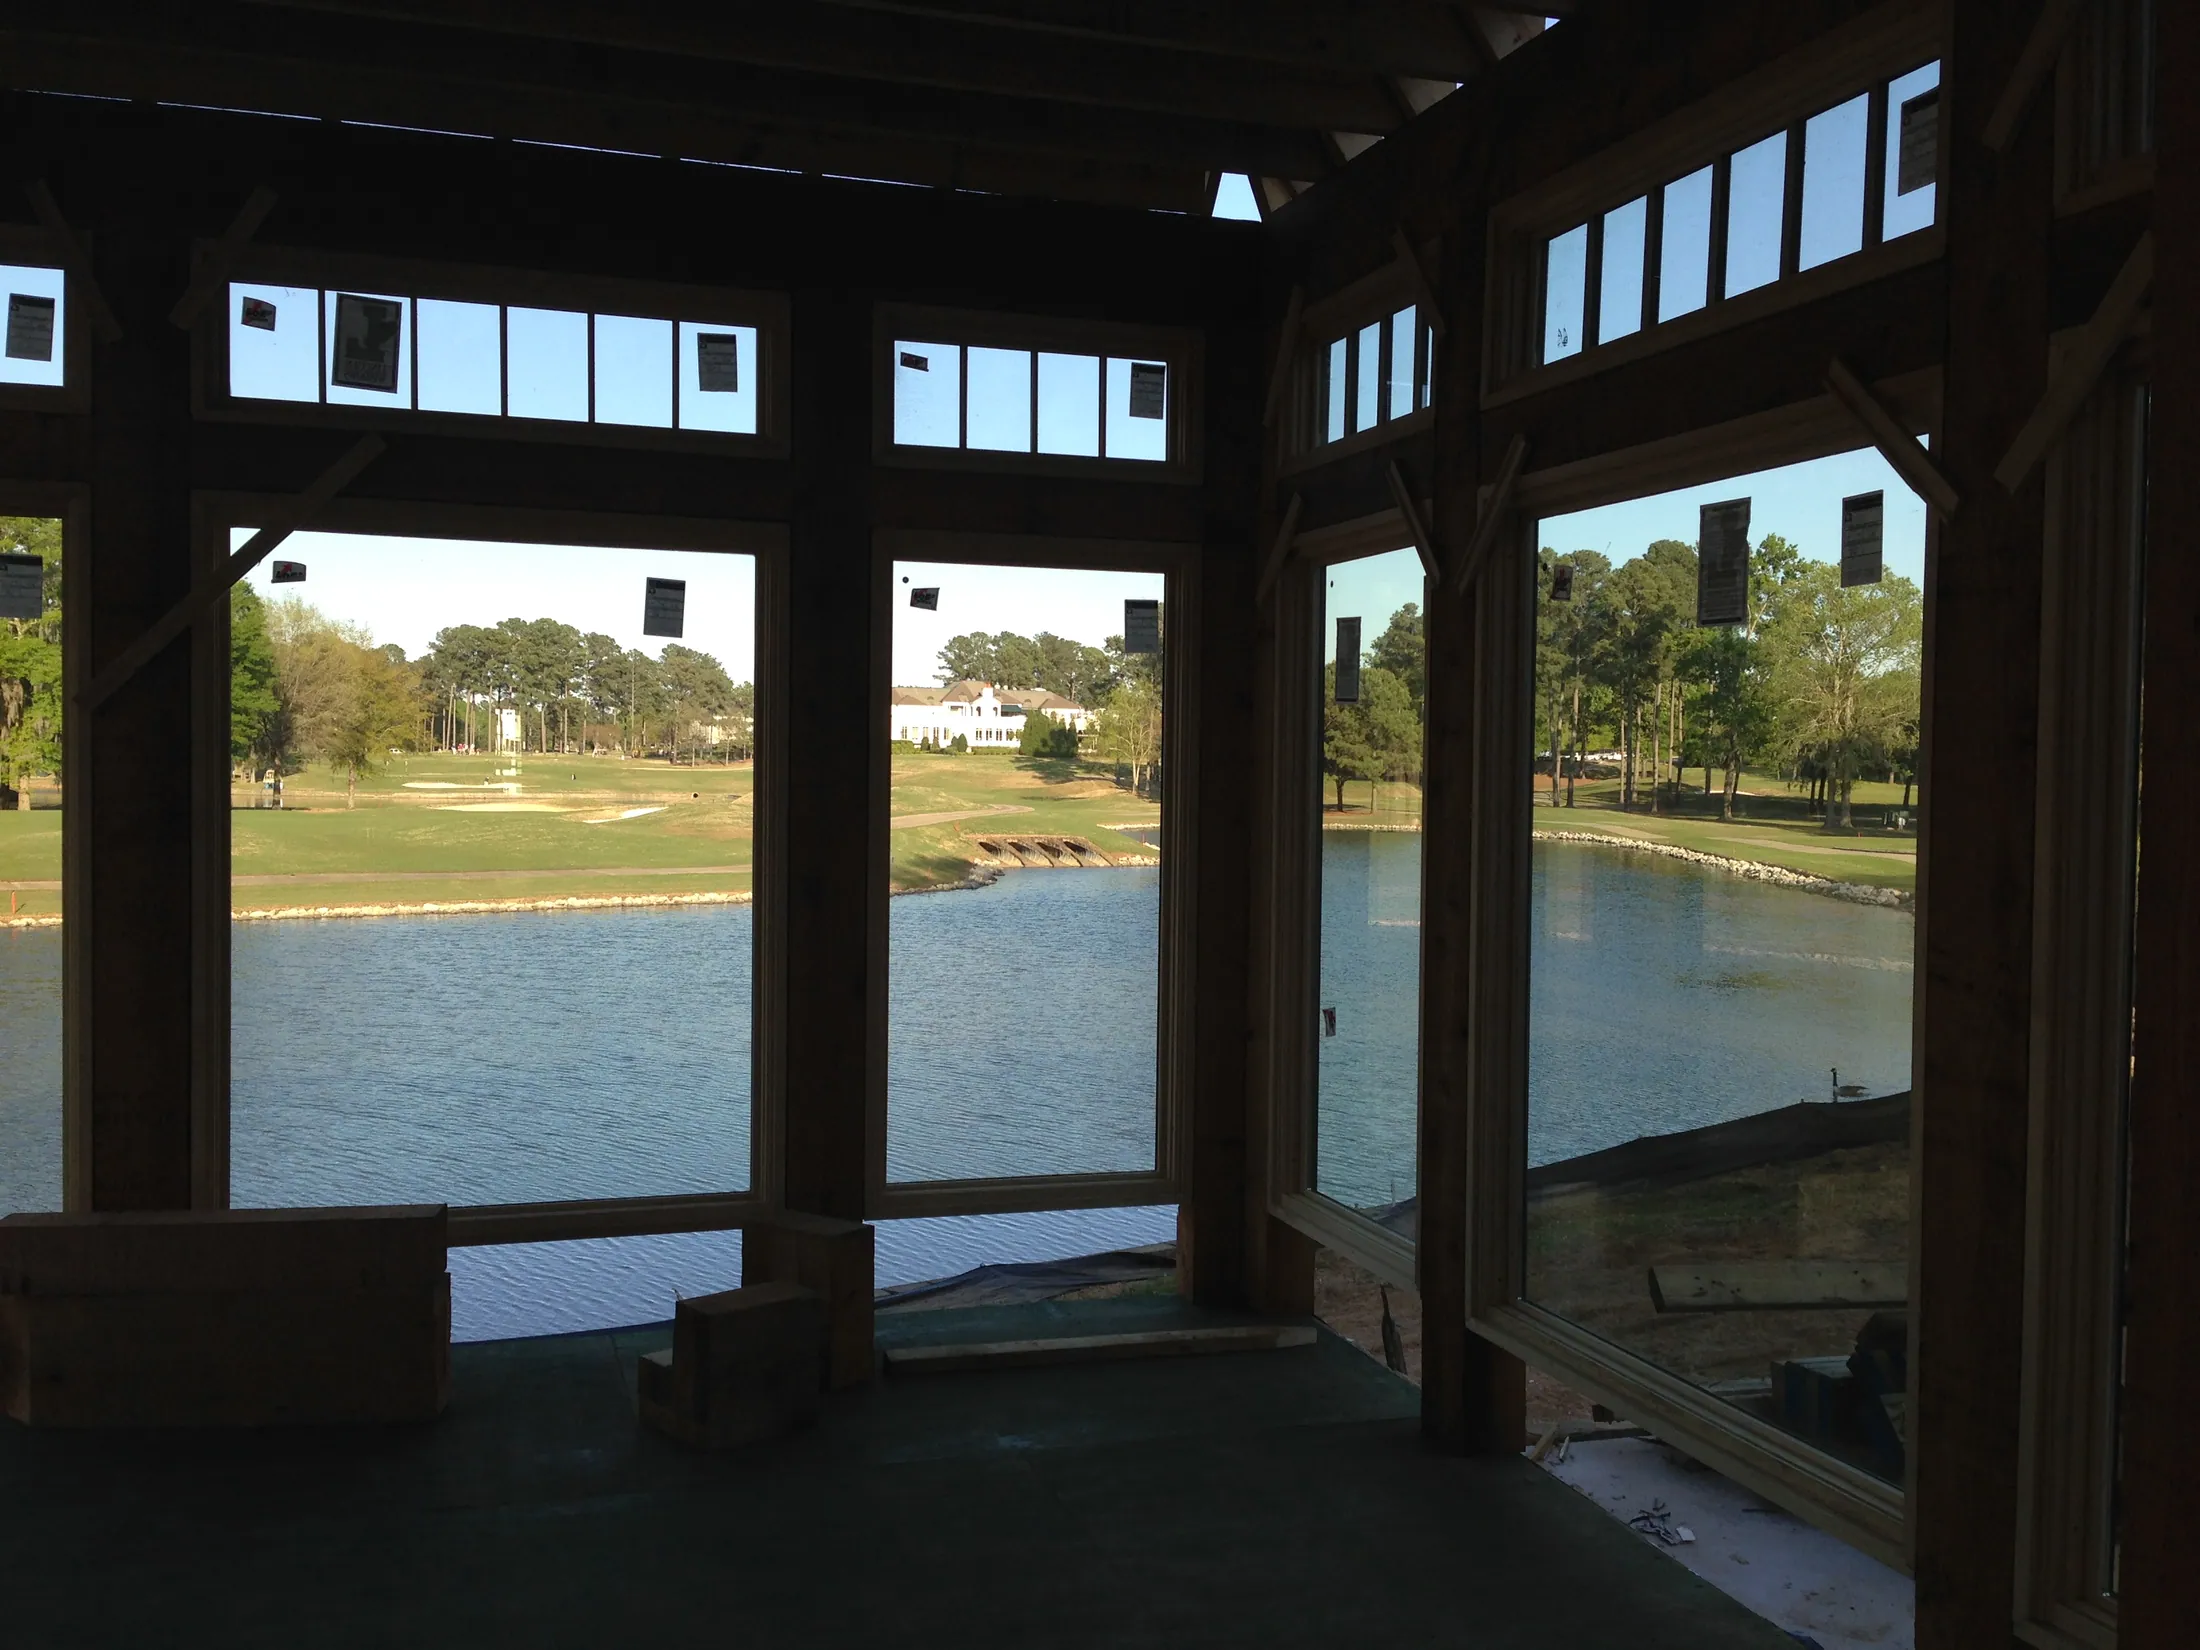
A house is dried in when water can no longer get inside: the roof is covered, the walls are sheathed and wrapped or sealed, and the windows and exterior doors are set and flashed.
Most leaks in a finished house trace back to this stage. The flashing around windows, doors and roof edges deserves a slow, careful inspection.
Why walk the house at framing?
This is the first time you can stand in the rooms. Check the views from the windows, the ceiling heights and how the doors swing. Moving a wall now costs little.
It is also the time to mark where you want outlets, switches, speakers and blocking for heavy fixtures.
What comes next?
Once the house is dry, plumbers, electricians and mechanical installers run their lines through the open walls. Inspections follow, then insulation and drywall. Outside, the masonry and roofing carry on.
Common questions
How long does framing take?
It depends on the size and the roof. A simple house frames in a few weeks. A large house with a complex roof takes considerably longer.
Does rain during framing hurt the house?
Framing lumber is made to get wet and dry out. What matters is that the structure is dry before insulation and drywall go in.
Can I change the plan after framing?
Yes, but each stage makes changes more expensive. The framing walk is the best moment for them.
The project behind this post
Custom Home — Contemporary