Pools, pool houses and outdoor rooms: plan them with the house
Outdoor living · The short answer
A pool, a pool house and outdoor rooms should be designed with the house, not after it. The house sets the floor levels, the drainage, the utility runs and the access for equipment, and a pool added later usually means cutting through finished landscape and paving.
Why does the grade matter so much?
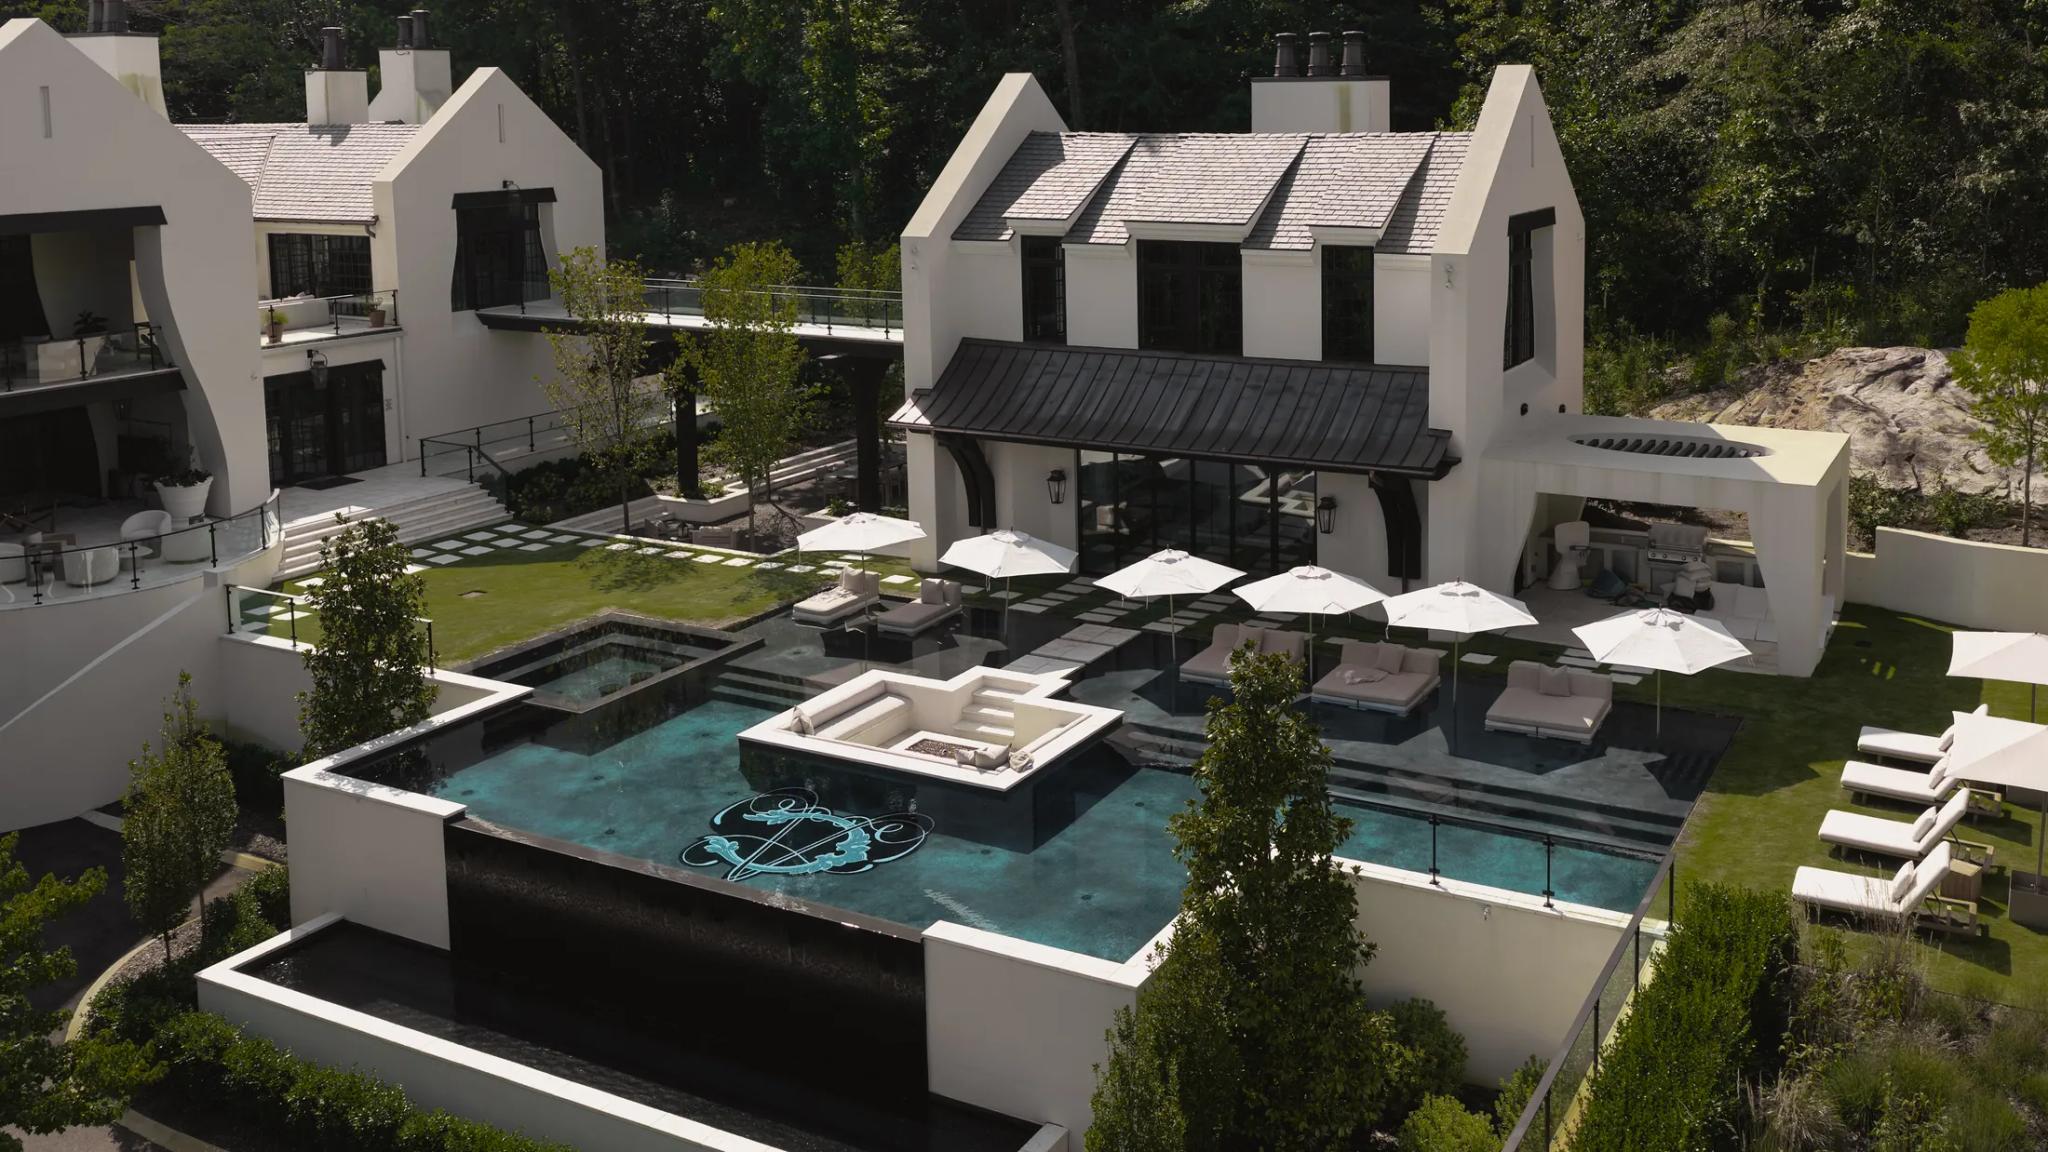
The pool deck has to relate to the floors of the house. A step or two down from a terrace reads as one space. A drop of several feet needs walls, stairs and railings.
On a sloping lot the pool often sits on engineered walls, and those walls are part of the structural design.
What utilities does a pool need?
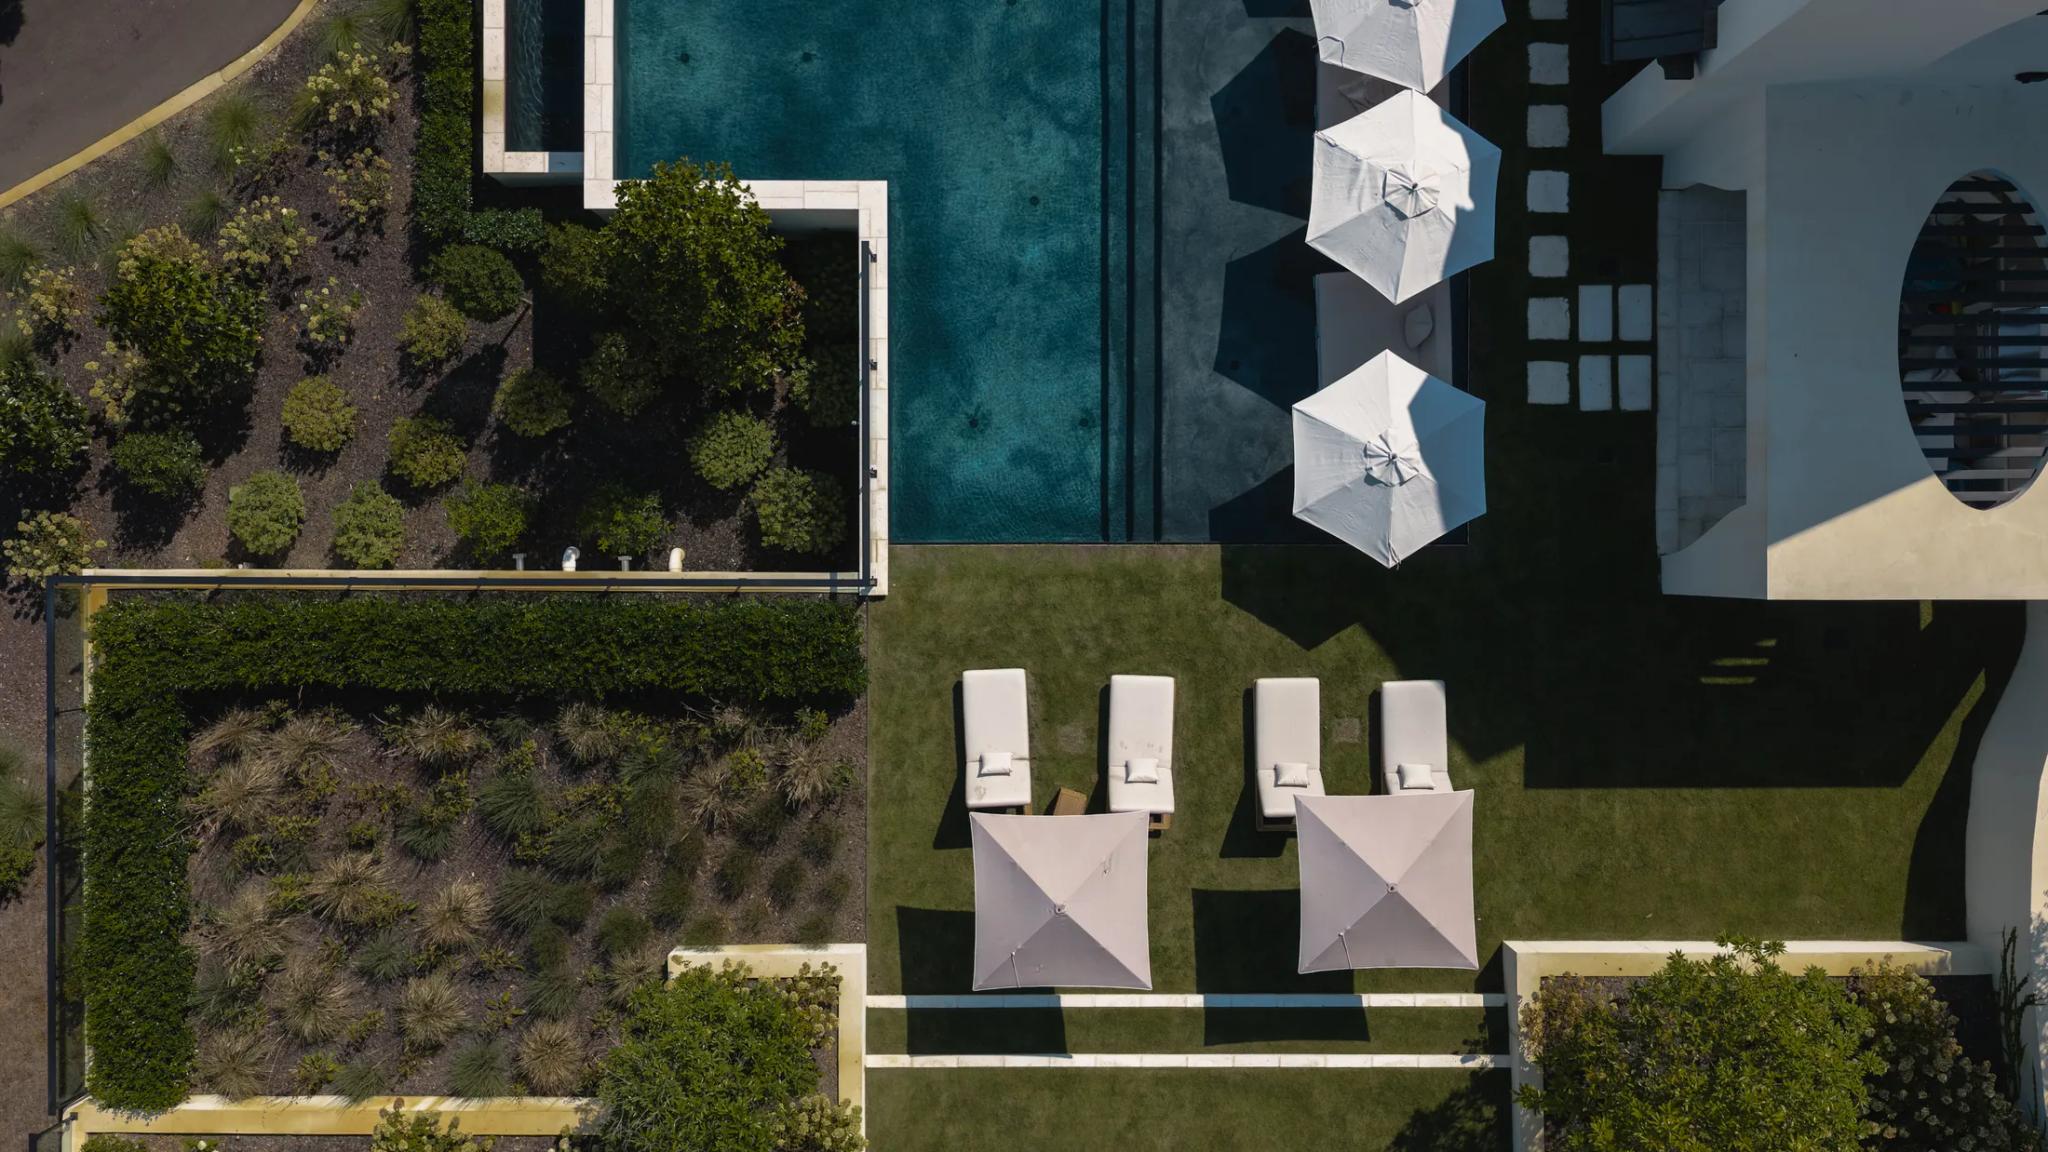
Gas for heaters and fire features, power for pumps and lighting, water, and a drain. The equipment needs a place that is close enough to work well and far enough from bedrooms and terraces to be quiet.
Running those lines while the site is open costs a fraction of trenching through a finished garden.
When should the pool be built?
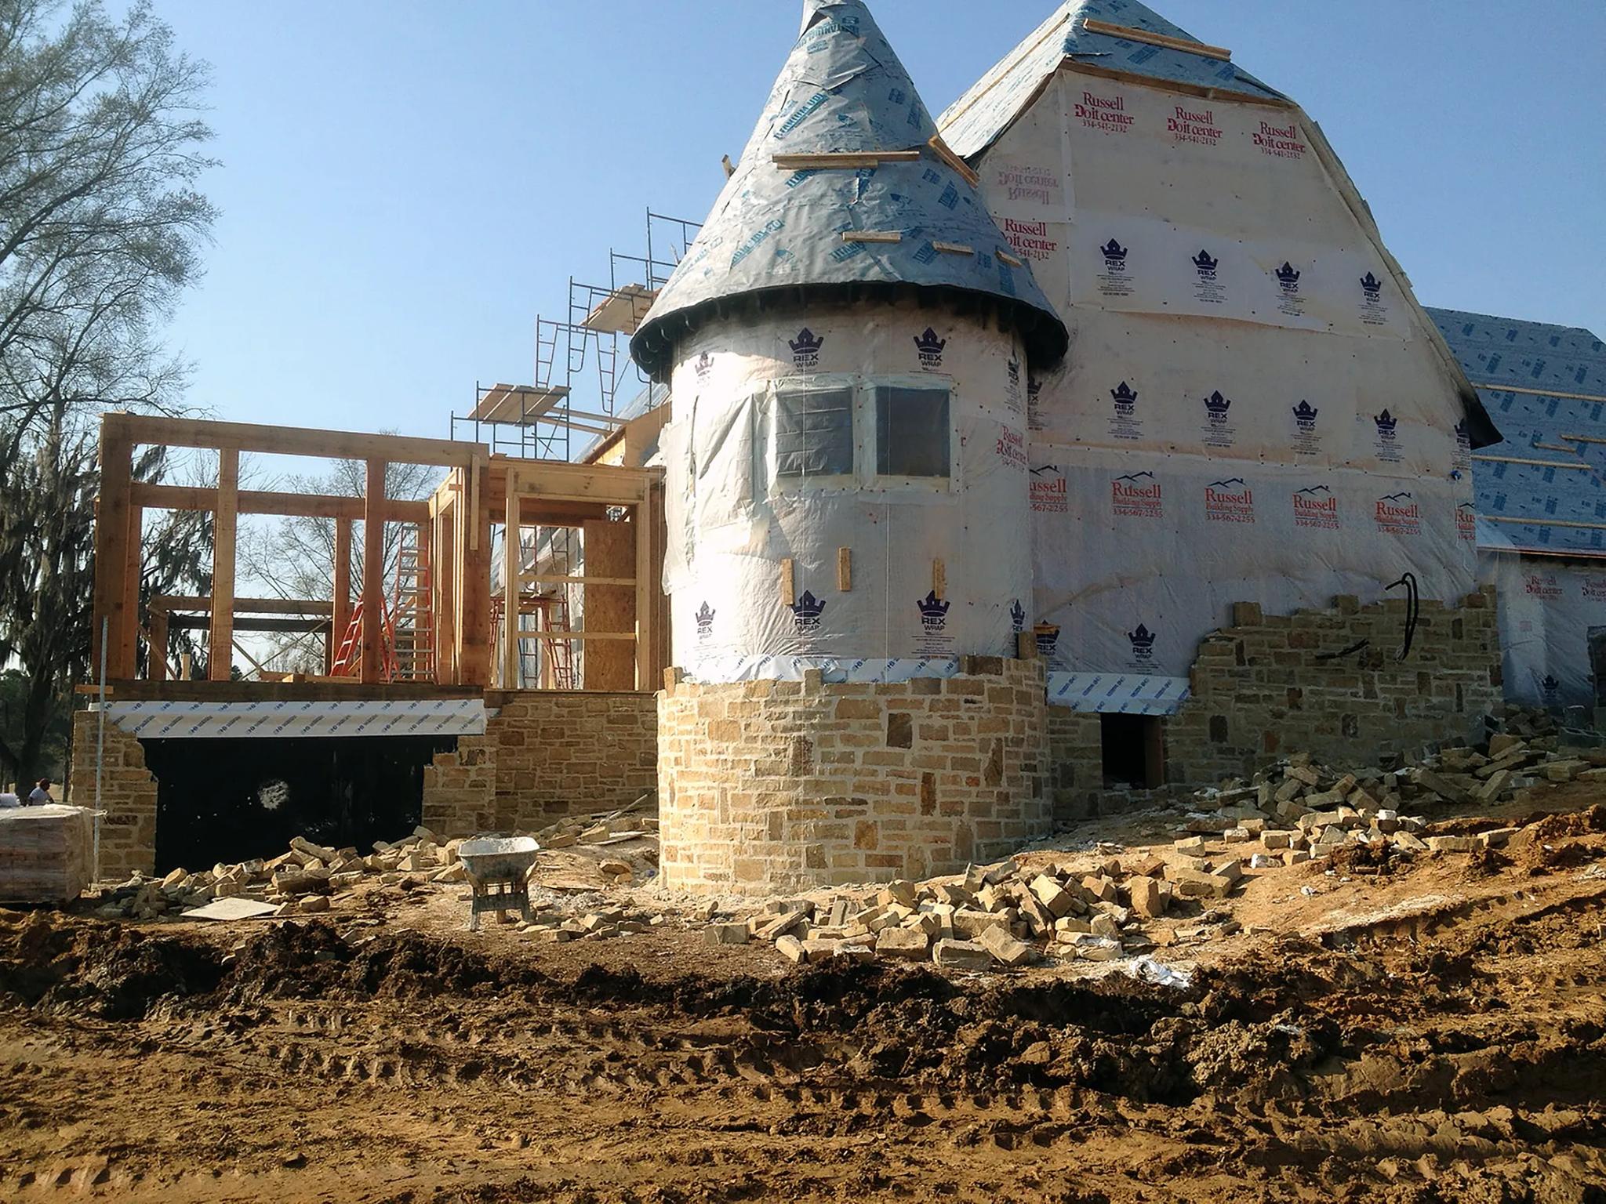
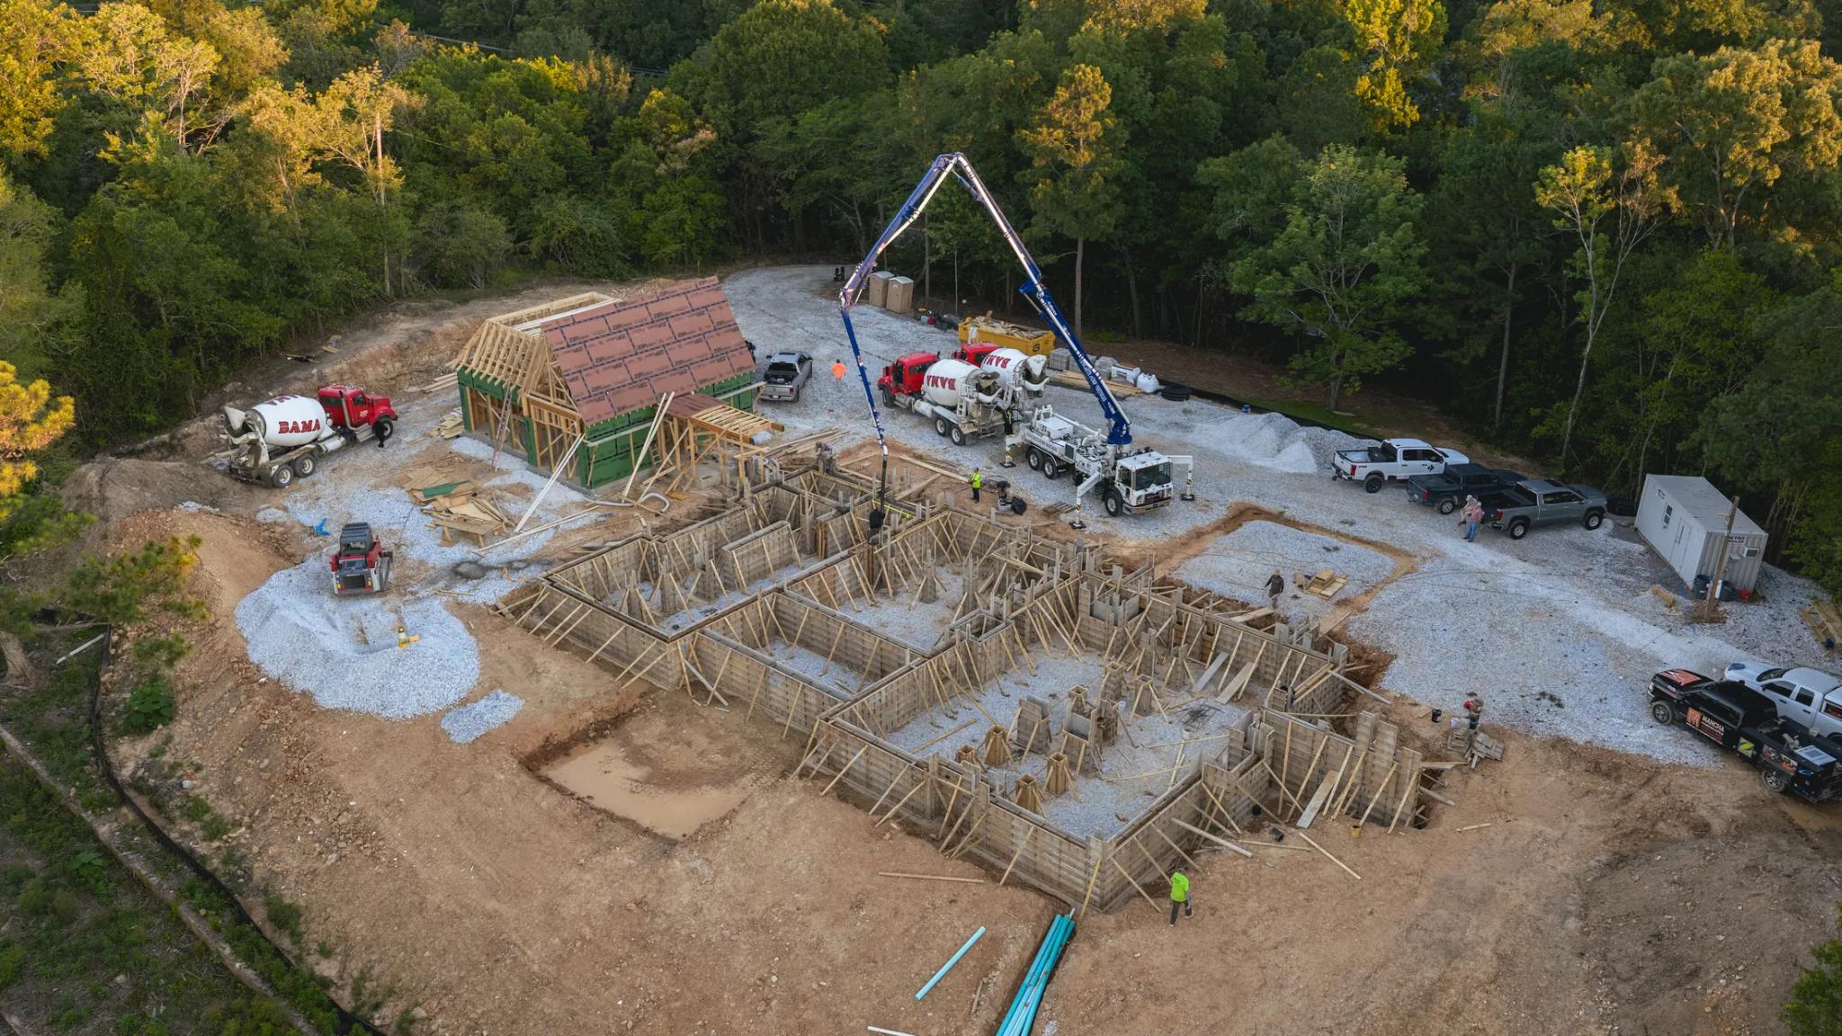
Excavators and concrete trucks need a way in. On many lots the only path to the back is across ground that will become driveway, lawn or house. That decides the order of work.
What makes a pool house work?
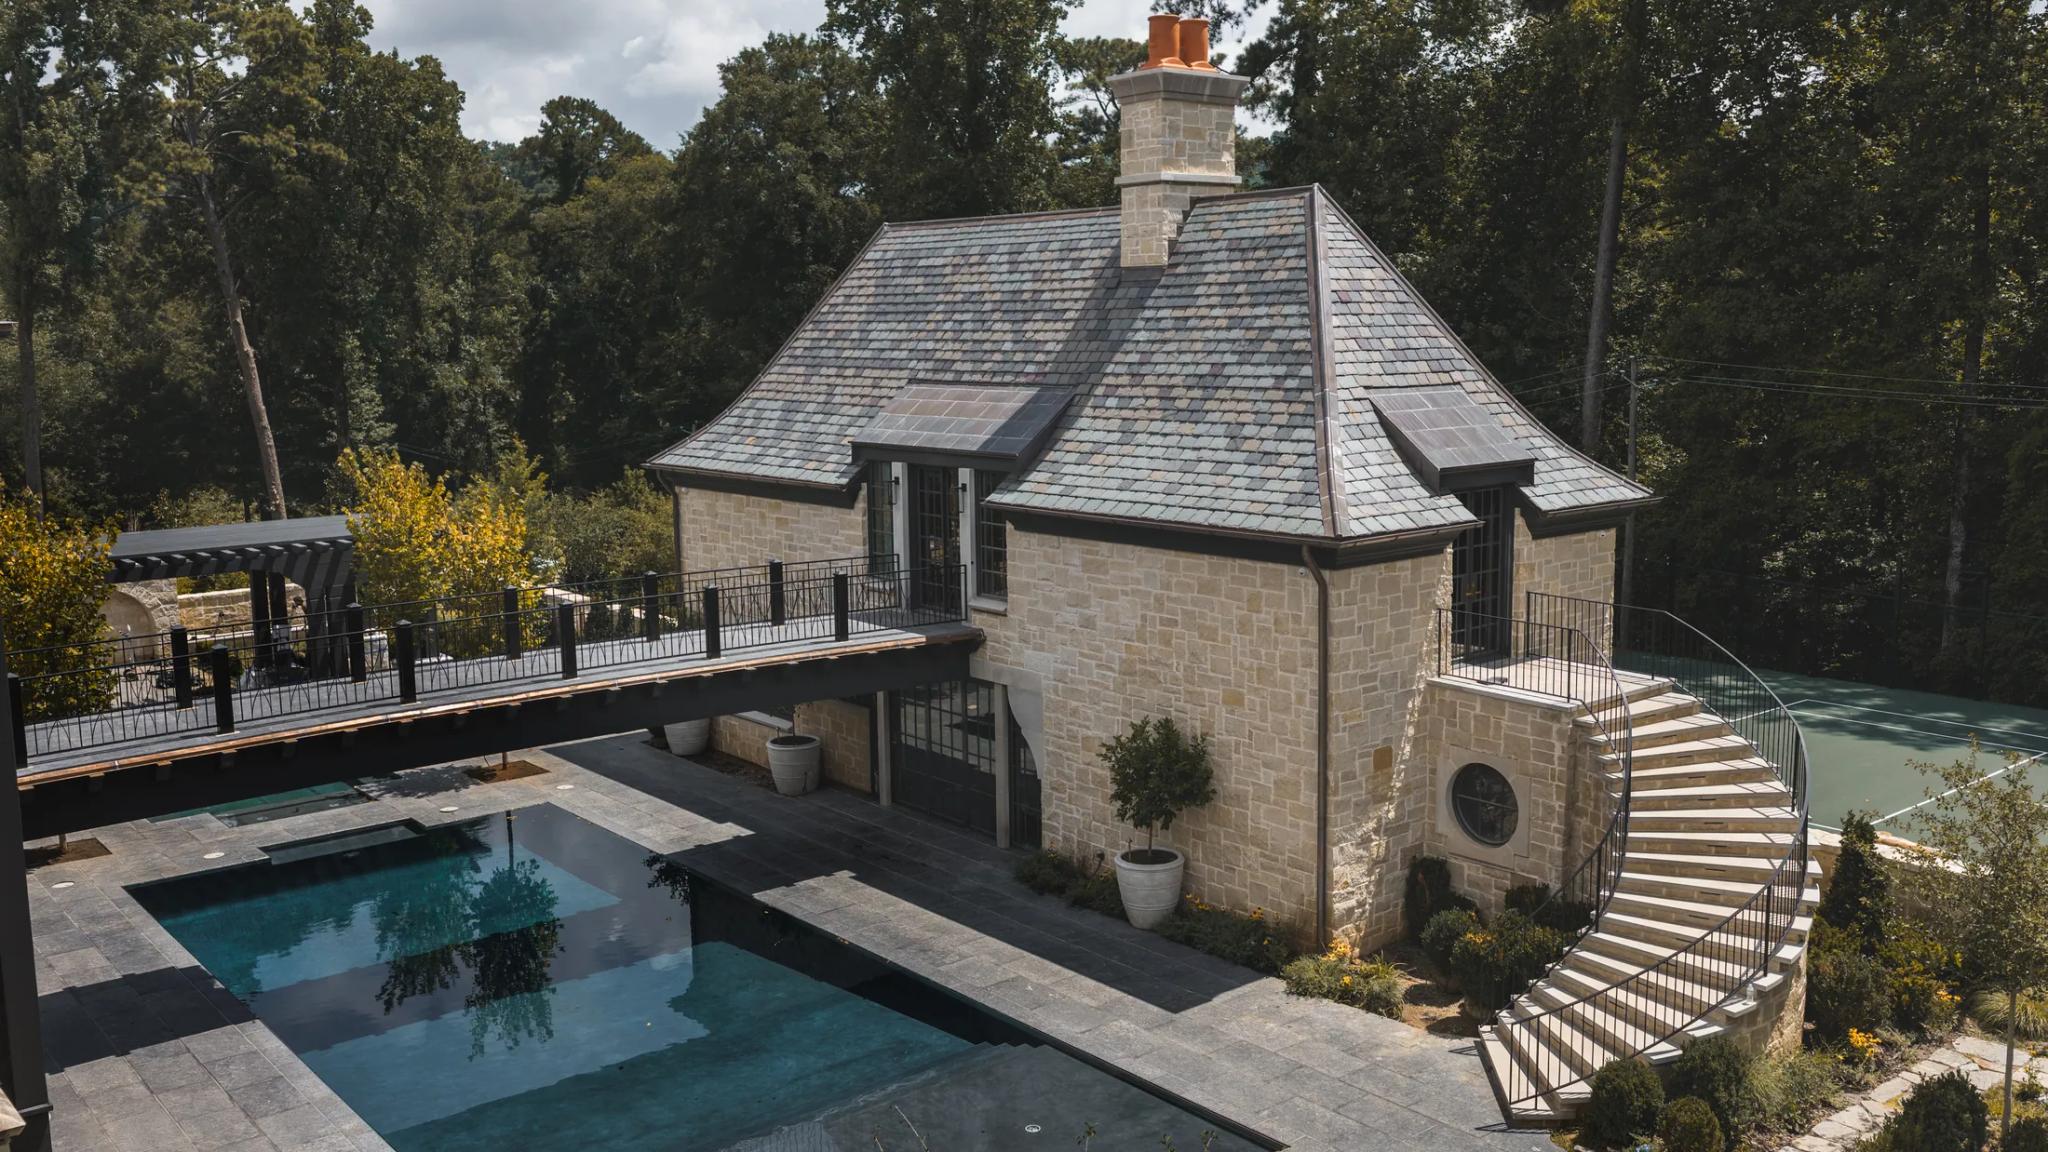
A pool house needs a bath, storage and shade first. A kitchen, a fireplace and heated space can follow. Built in the same materials as the house, it reads as part of the property.
What does the code require?
Pools need a barrier that keeps children out, with self-closing gates, and the local building department reviews it. Decide early whether the barrier is a fence, a wall or the house, because it shapes the landscape plan.
Common questions
Can a pool be added after the house is finished?
Yes, but it costs more and disturbs finished work. If a pool is likely, run the utilities and plan the access during construction.
Who builds the pool?
A pool contractor builds the shell and equipment. The home builder coordinates the structure around it, the utilities and the sequence.
Does a pool need its own permit?
In most places, yes, along with inspections of the barrier and the electrical work.
The project behind this post
Custom Estate — Mountain Brook