Flex buildings and cold-formed steel framing
Light industrial · The short answer
A flex building is a single-story shell divided into bays that can serve as office, showroom, storage or light industrial space. Framing it in cold-formed steel gives a light, straight, non-combustible structure that goes up quickly once the slab is poured, which shortens the time to a dried-in shell.
What makes a building flex?
Flex space is defined by what a tenant can do with it. Each bay typically has a storefront entry at the front and a loading door at the back, with enough clear height for racking and enough power for light equipment.
The walls between bays are not structural, so a tenant can take one bay or several.
Why frame it in cold-formed steel?
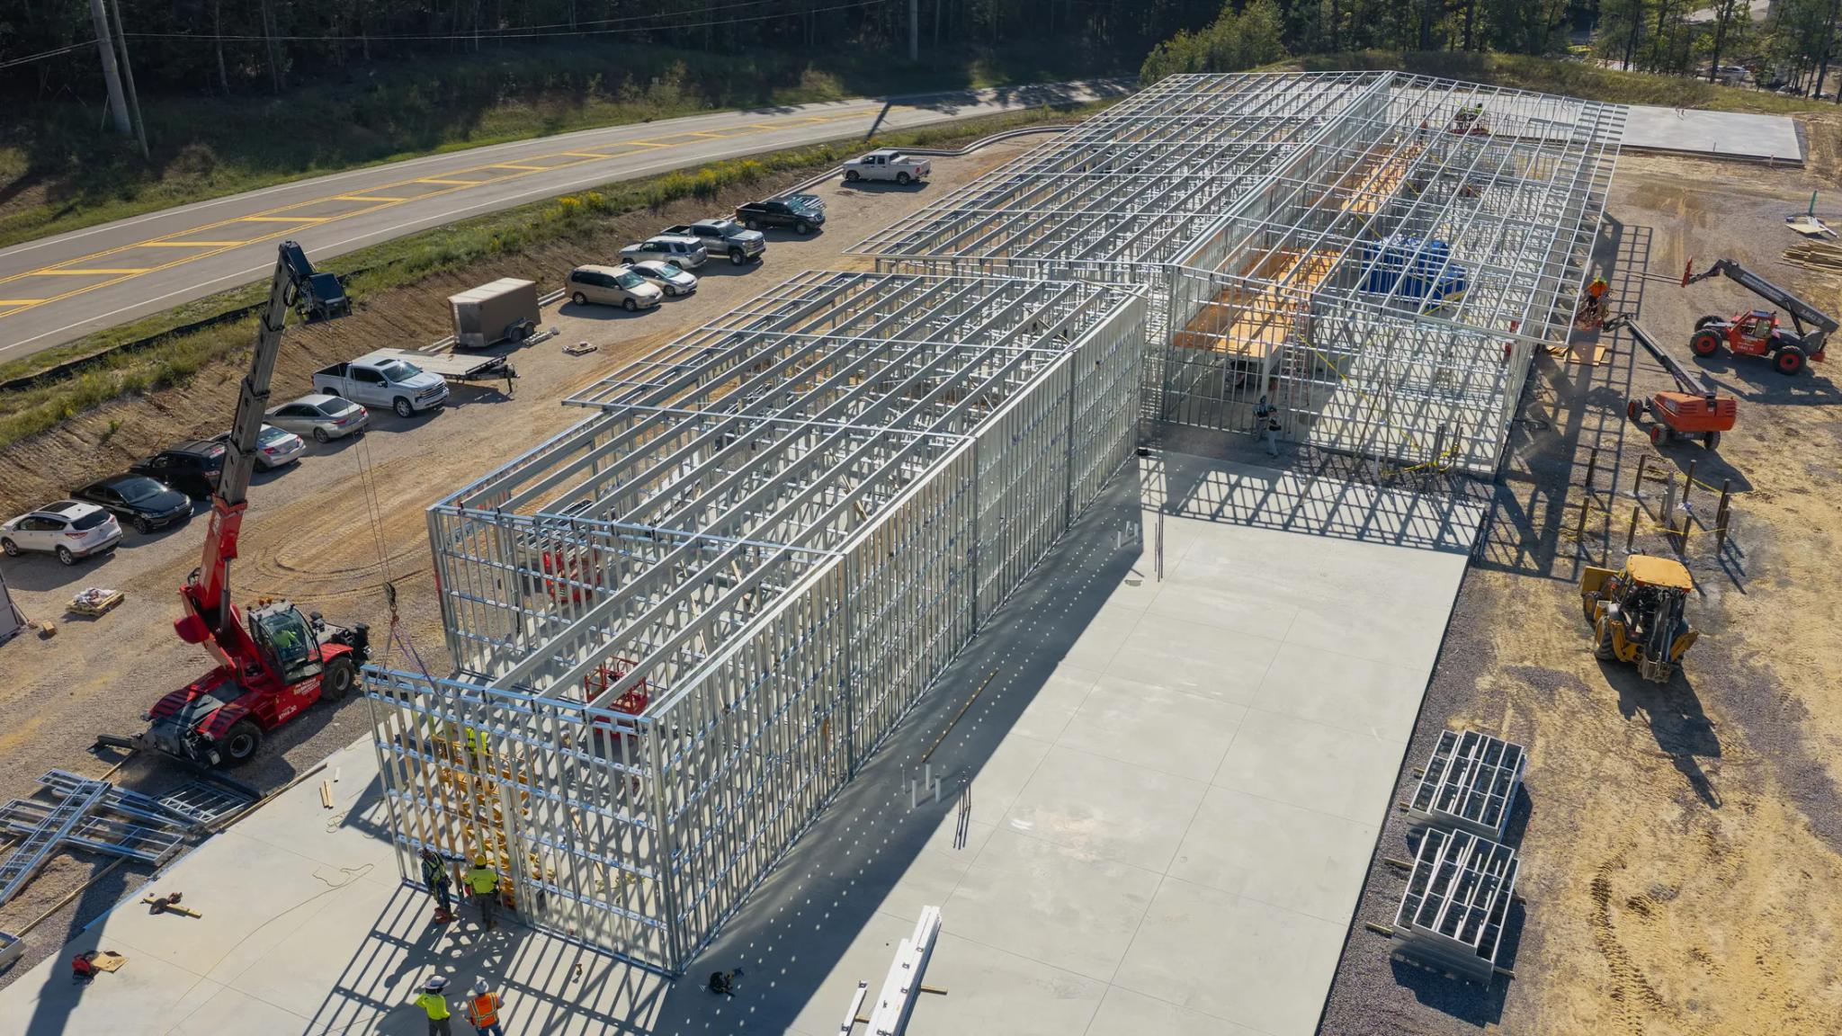
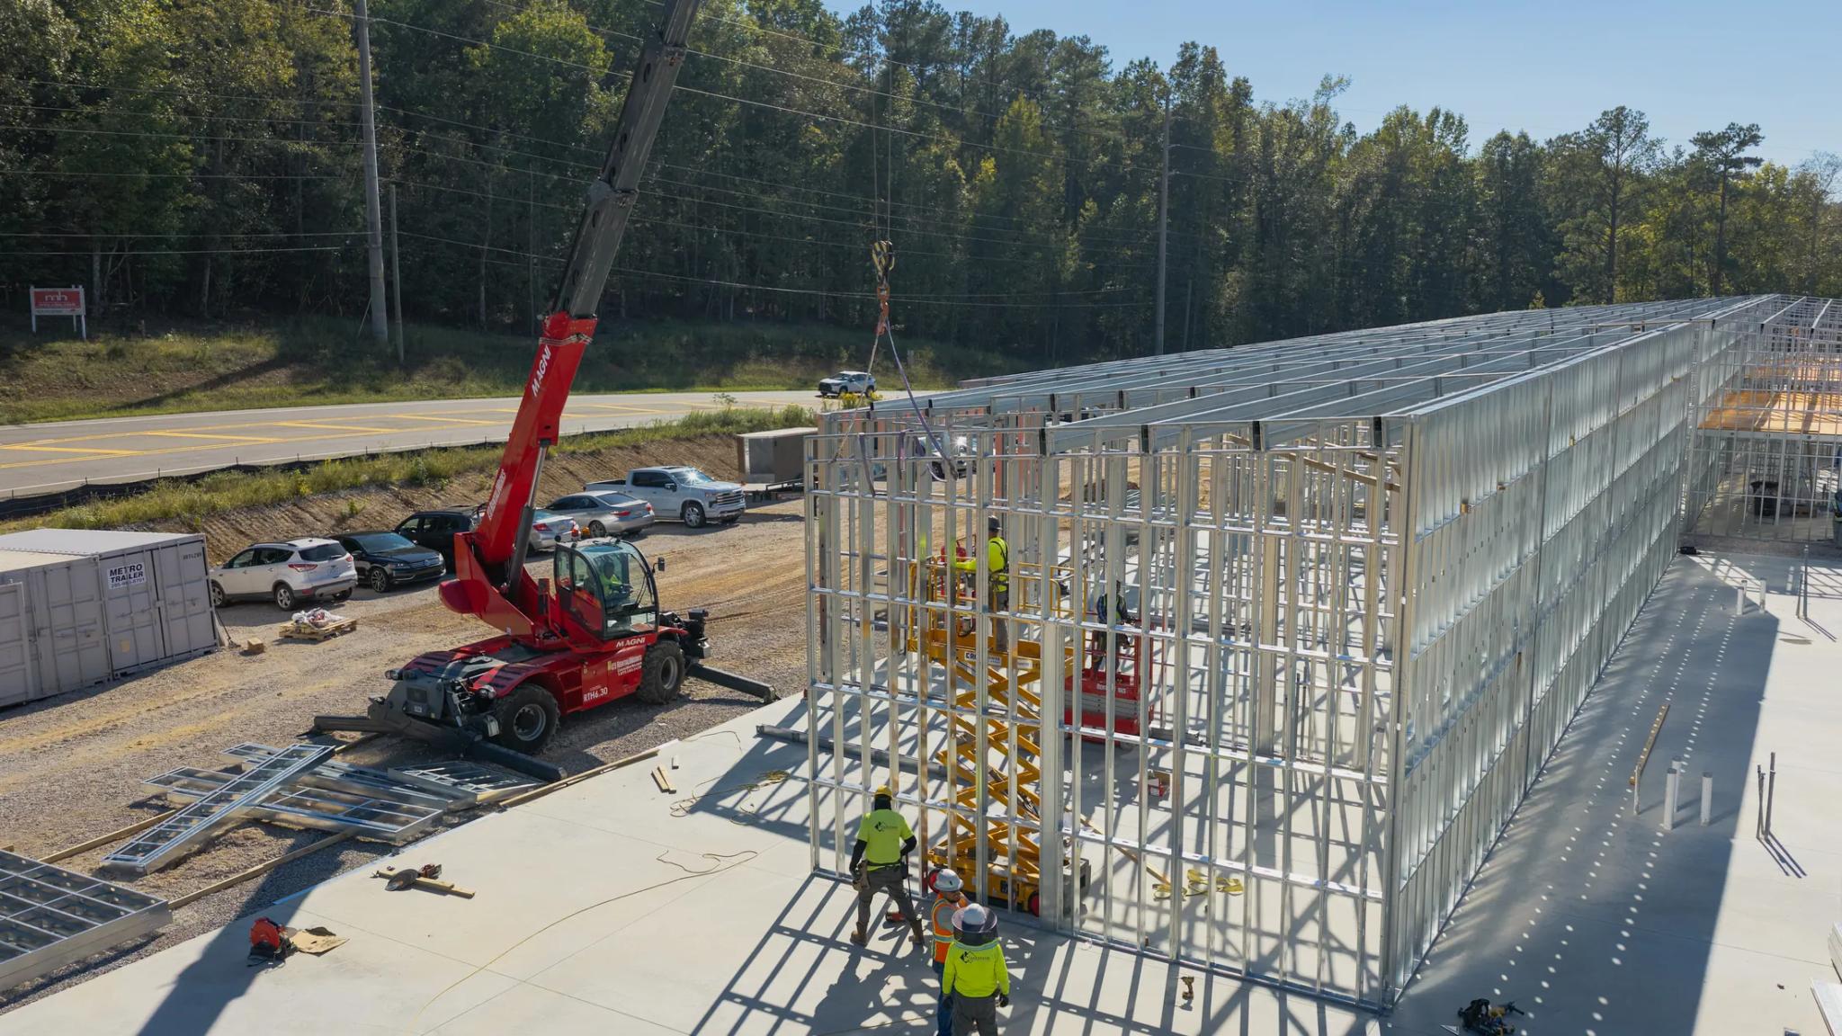
Cold-formed steel studs and trusses are light enough to set with small equipment, and they arrive straight and stay straight. Wall panels and trusses can be assembled on the slab or off site and stood up in sequence.
The frame does not burn, does not shrink and is not eaten by termites. For a one-story building with regular bays, it competes well with a pre-engineered metal building or masonry, and it leaves more freedom for storefronts and finishes.
What has to happen before framing?
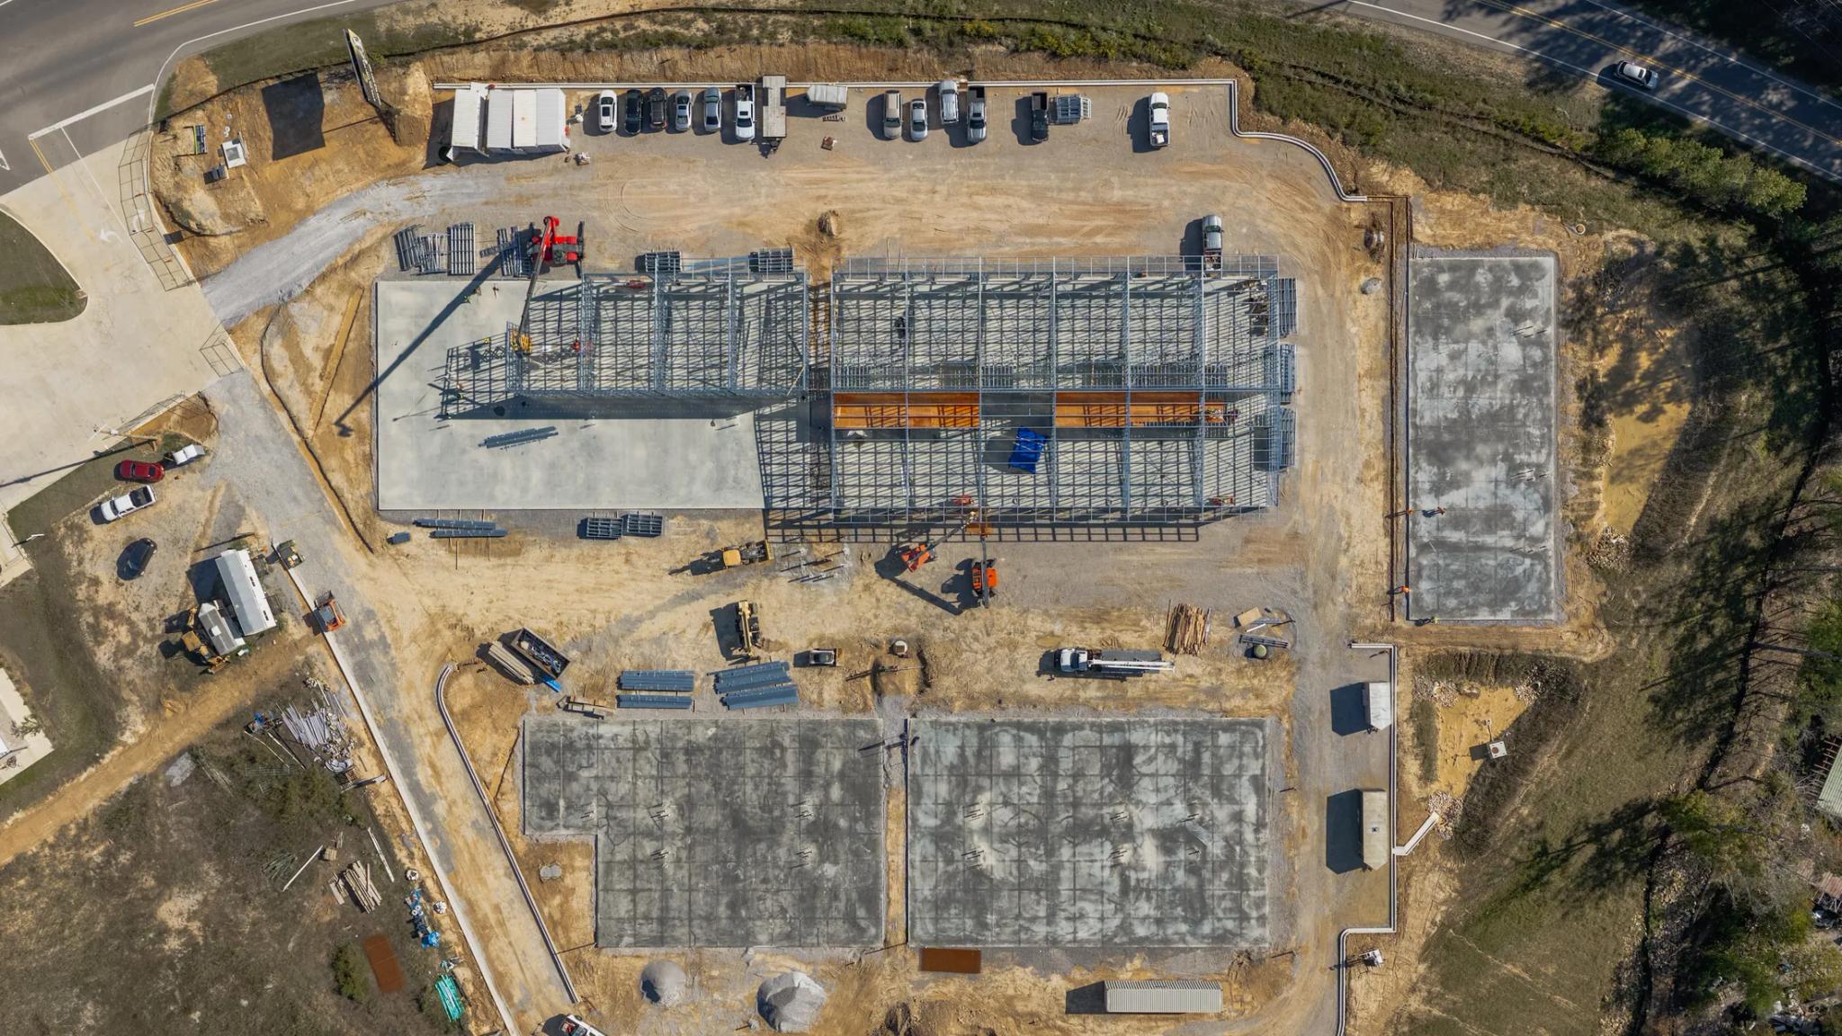
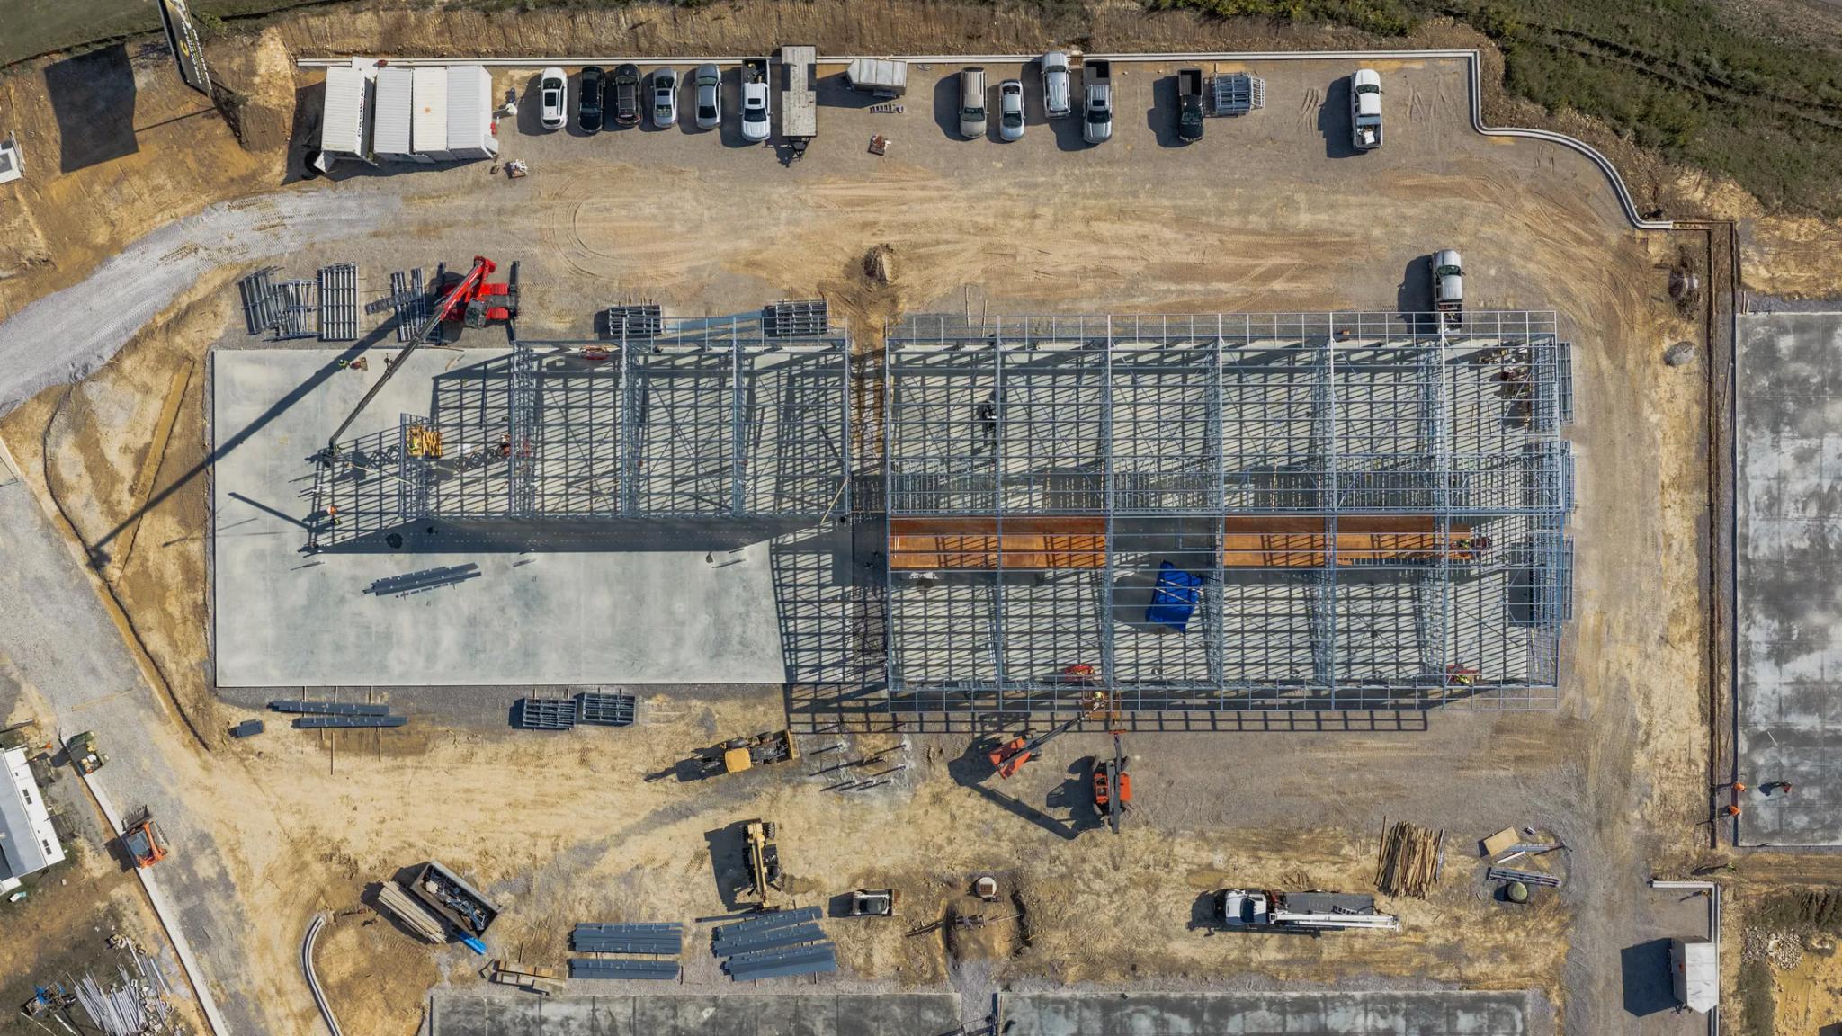
On a multi-building site, the ground work is most of the early schedule: grading, storm drainage, utilities, building pads and slabs. The order matters, because each trade should be able to roll from one building to the next without stopping.
How do you design for tenants you do not have yet?
Decide the things that are expensive to change later. Leave plumbing zones under the slab so restrooms can be placed in any bay. Size the electrical service for the heaviest likely user. Design the roof to carry future mechanical units.
Everything else, such as partitions, ceilings and finishes, can wait for the lease.
Common questions
Is cold-formed steel only for small buildings?
No. It is used for load-bearing walls in multi-story buildings as well. It is a particularly good fit for single-story buildings with repeating bays.
What controls the schedule on a flex project?
Site work, slabs and long-lead electrical gear usually control it. Framing is one of the faster phases once the slab is ready.
Is Microflex Chelsea finished?
Not yet. As of this post it is under construction, with slabs poured and steel framing going up.
The project behind this post
Flex Buildings Framed in Cold-Formed Steel