Office, training and light manufacturing in one fit-out
Technical space · The short answer
When offices, training rooms and production share one suite, plan the production side first. Its power, air, flooring and material flow are the hardest things to change later, and the office can be laid out around them.
Where should planning start?
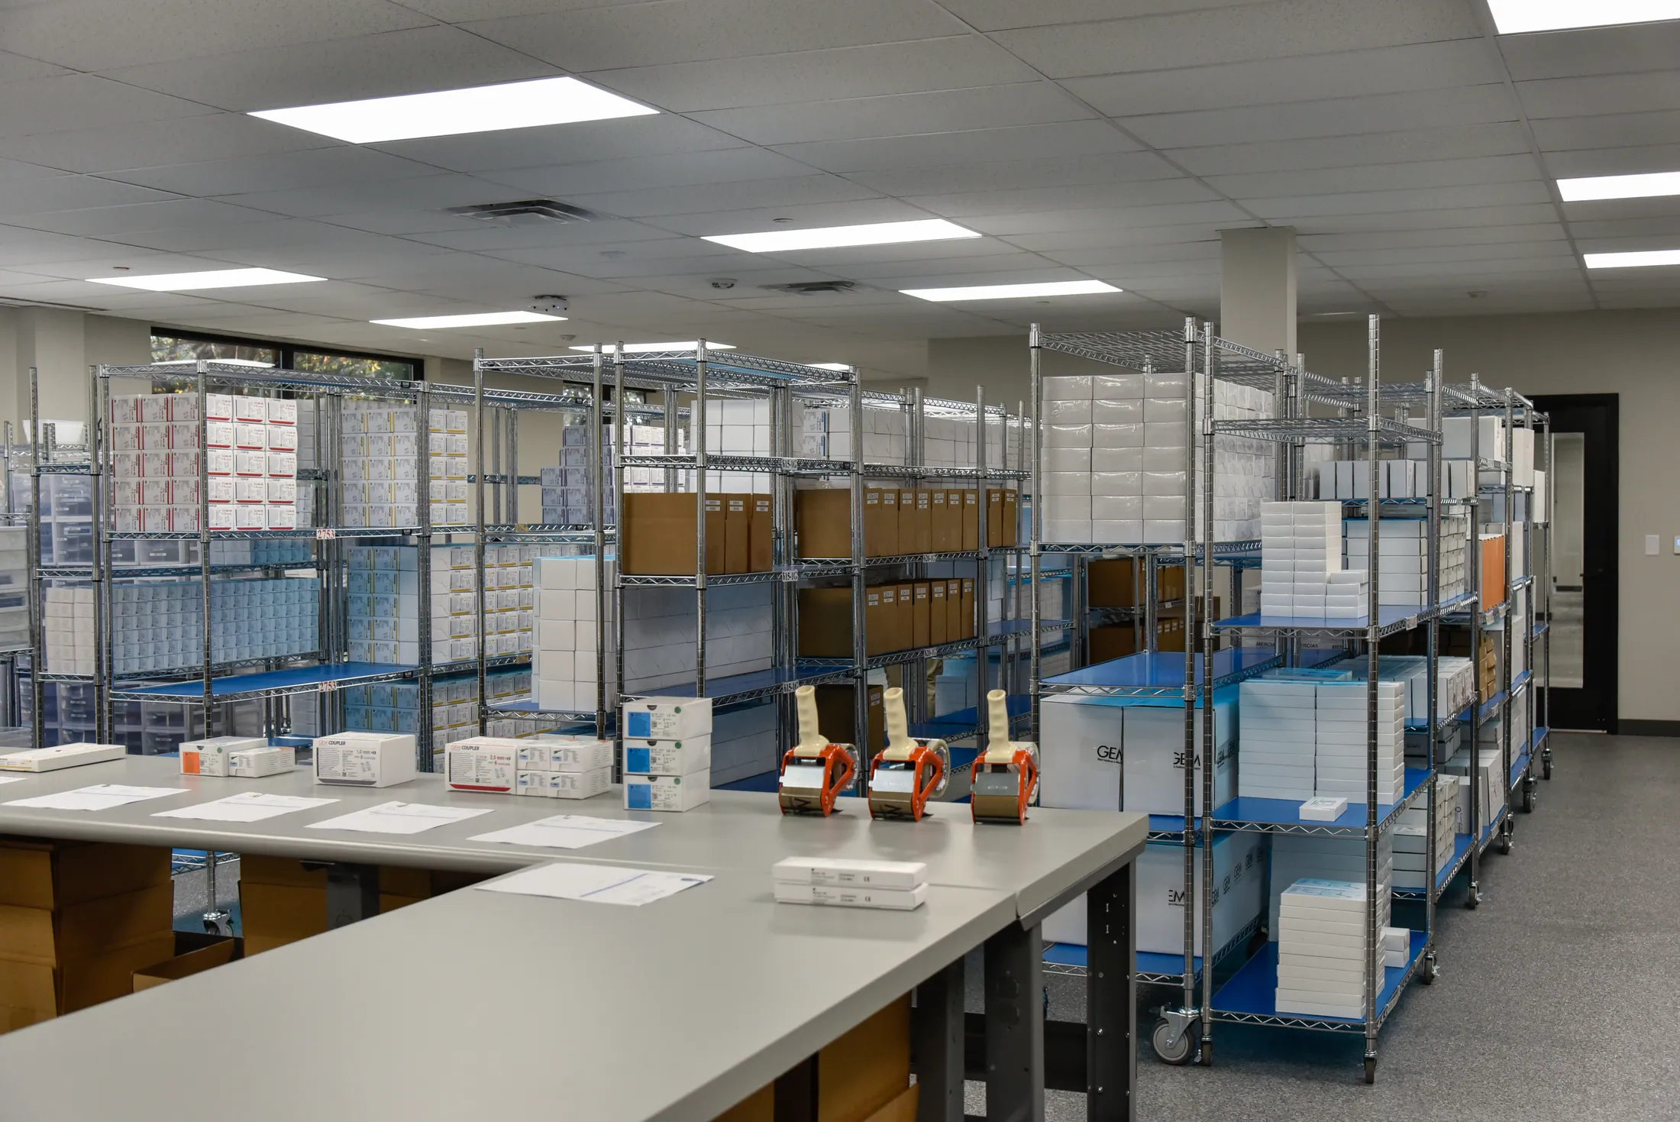
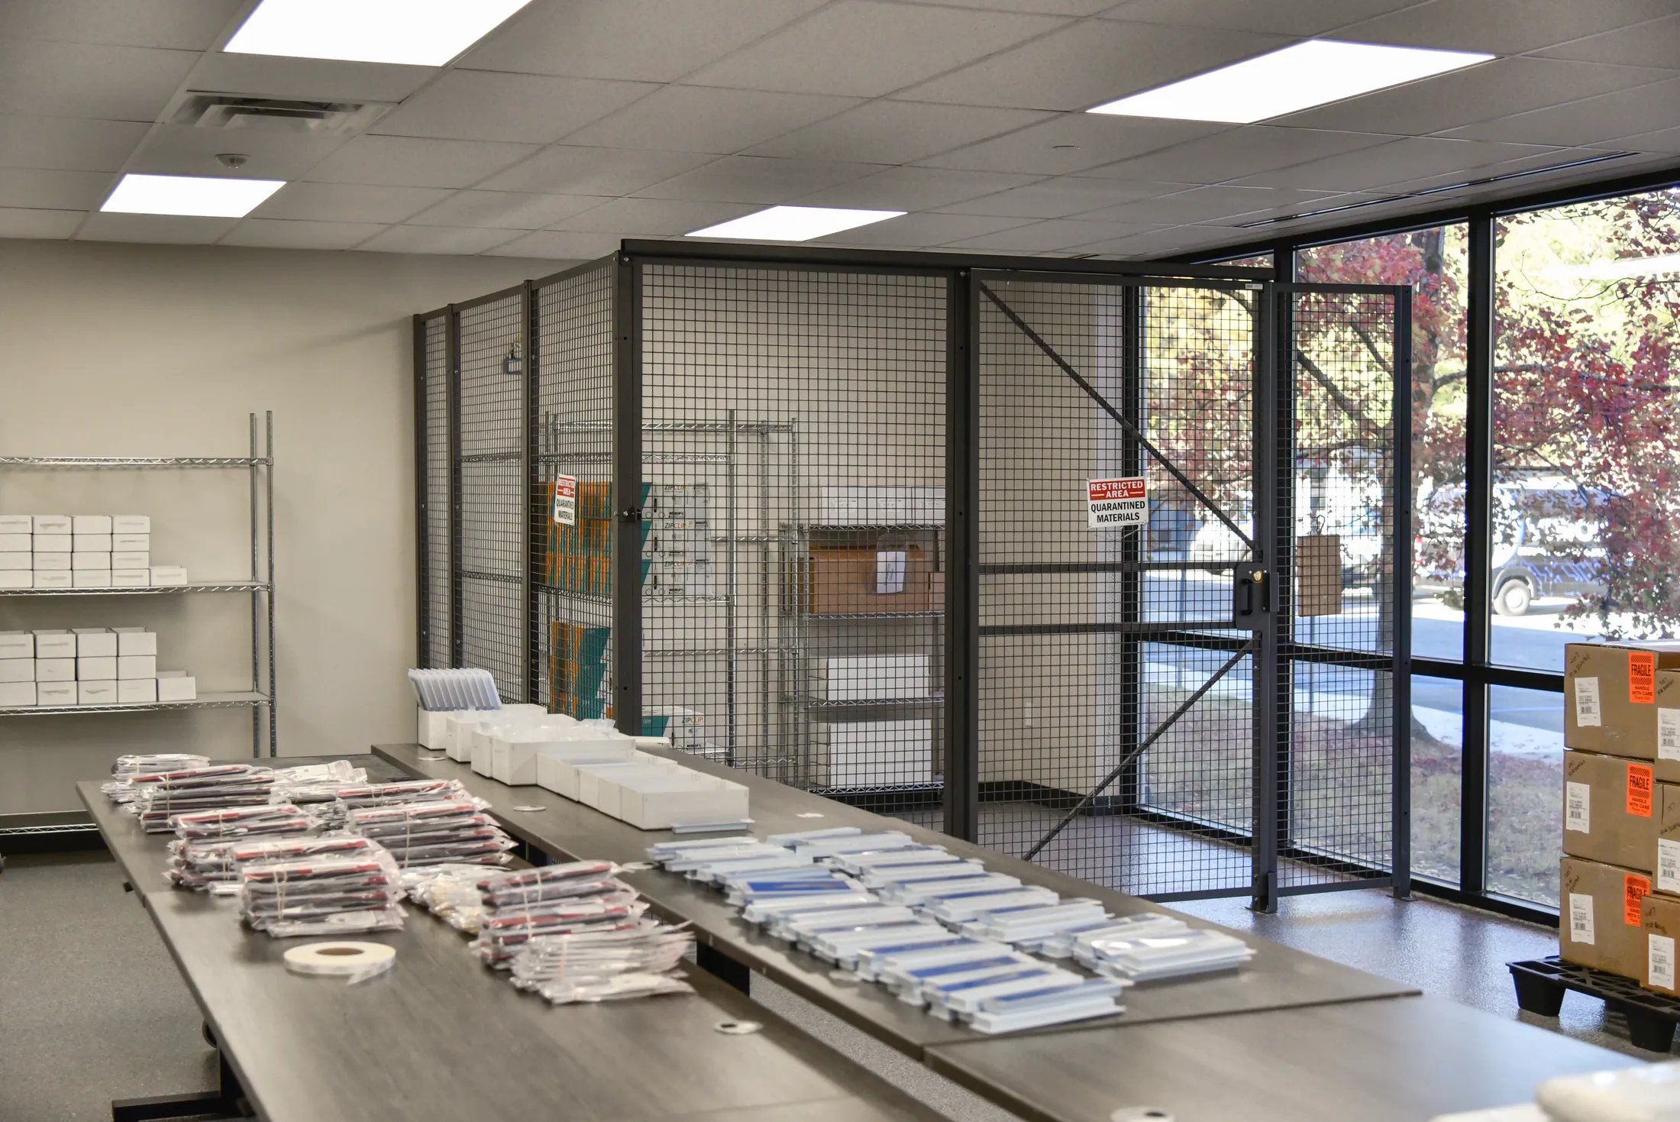
Draw how material moves: where it is received, stored, assembled, packed and shipped. That path sets the door locations, the aisle widths and where controlled inventory is caged.
People should not have to cross that path to reach a meeting room.
What do floors, ceilings and air need to do?
Production floors need to be sealed and easy to clean, and ceilings need to be cleanable too. The air system should be zoned so production has its own temperature and humidity control.
If any room has to meet a cleanliness class, say so on the first day. It changes the walls, the ceiling, the air handling and the budget.
How much power and data is enough?
Count the benches and the equipment, then add capacity. Dedicated circuits at each bench, drops from overhead and spare space in the panels cost little during construction and a great deal afterward.
What does the front of house need?
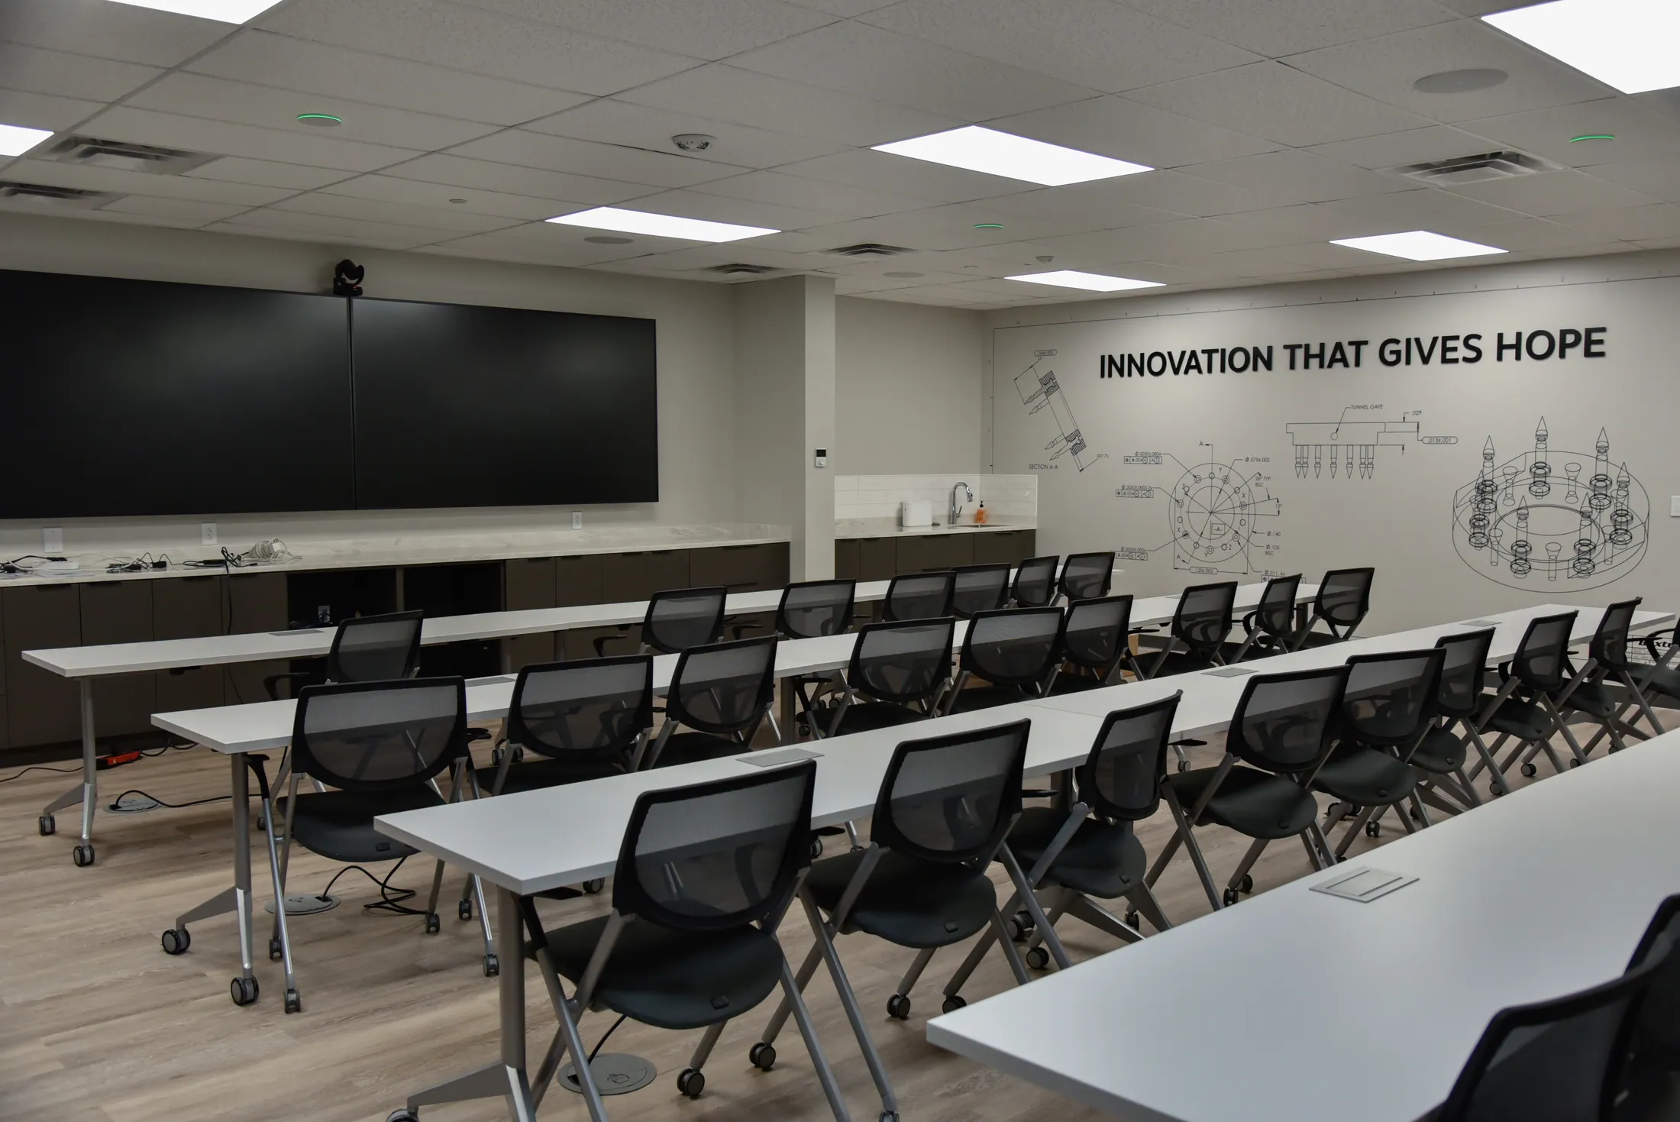
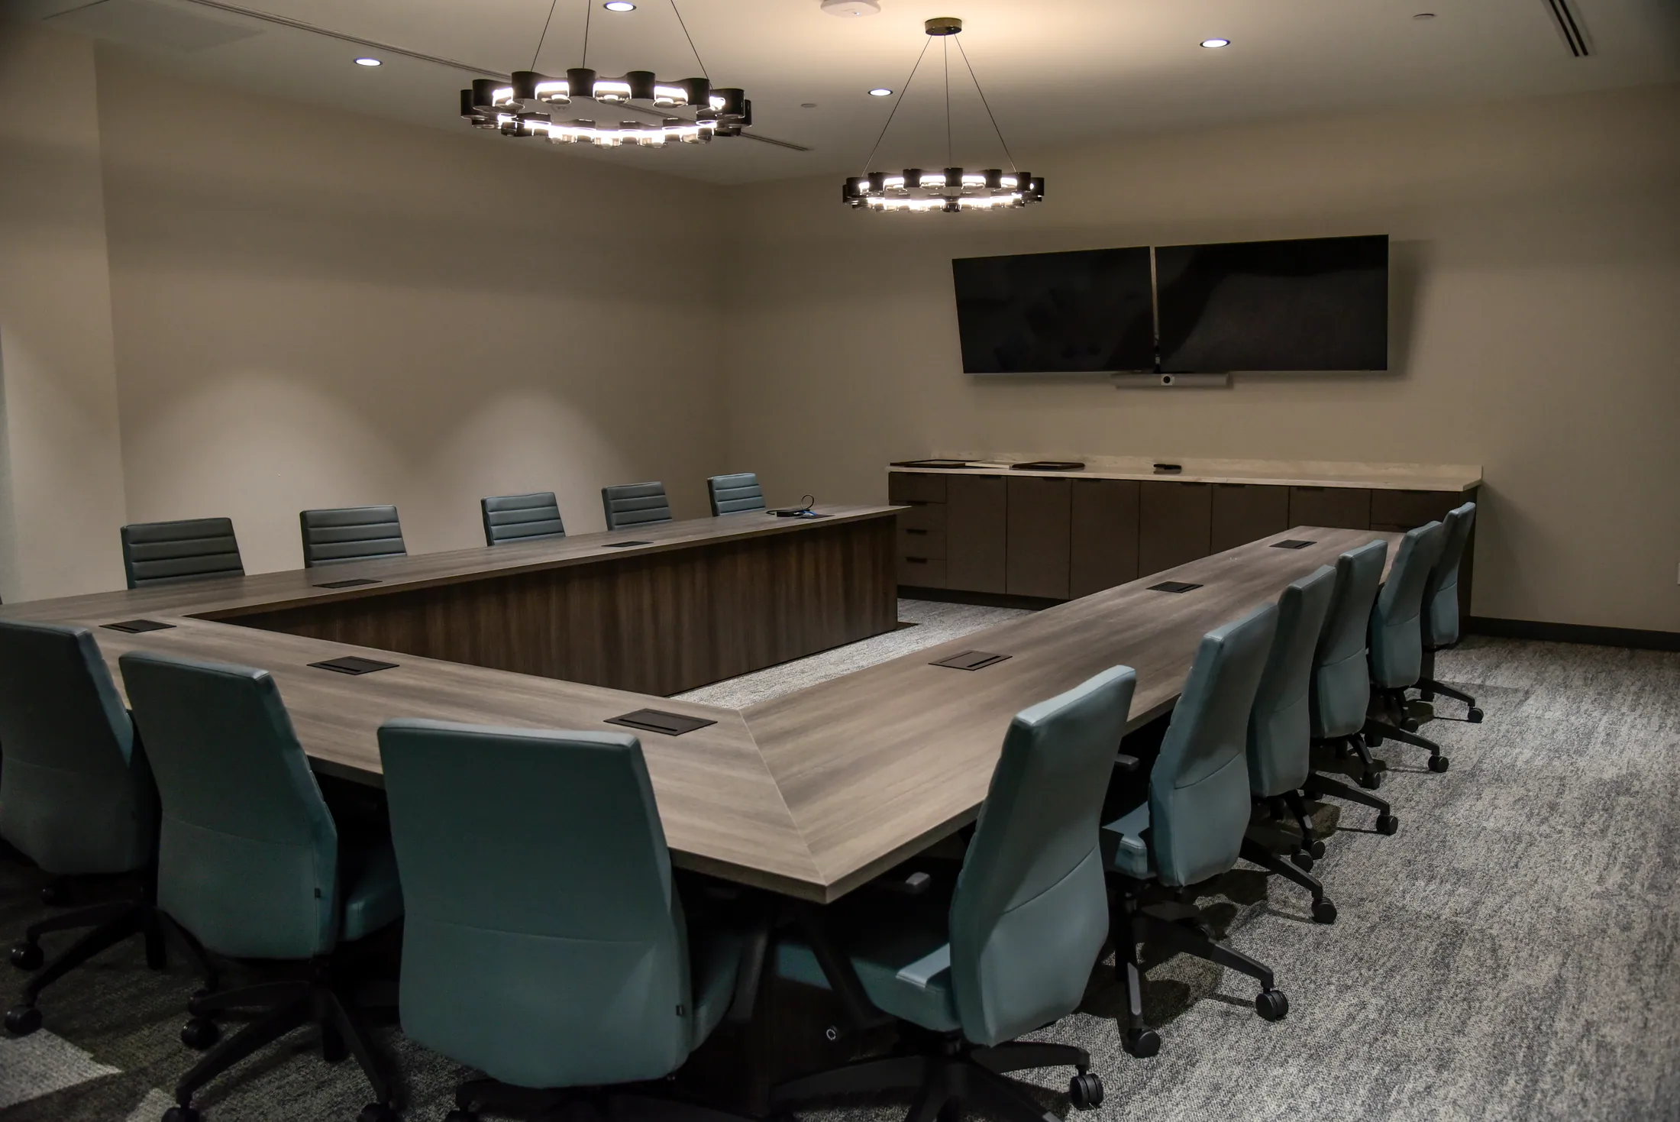
Visitors, trainees and auditors see the front first. At Synovis that means a reception area, a boardroom, a training room that seats a full class, and a break room people want to use.
Can the work happen while the business keeps running?
Usually, with planning. Work is phased so production moves once, dust partitions separate the construction, and utility cutovers happen outside working hours.
Common questions
Do we need a clean room?
Your quality system decides that, not your builder. Tell us the class you have to meet and we build the room to it.
Can production keep running during a renovation?
In most cases yes, if the work is phased and the noisy, dusty steps are scheduled around your shifts.
When should a builder get involved?
Before the lease is signed, if possible. The building’s power, floor and roof decide what the fit-out will cost.
The project behind this post
Medical Device Office, Training and Assembly Space