← All Projects
Armour House
Historic Adaptive Reuse — Restaurant & Hospitality
- Type
- Adaptive Reuse
- Size
- 12,000 SF
- Delivery
- Design-Build
- Place
- Birmingham, AL
- Year
- 2023
Project overview
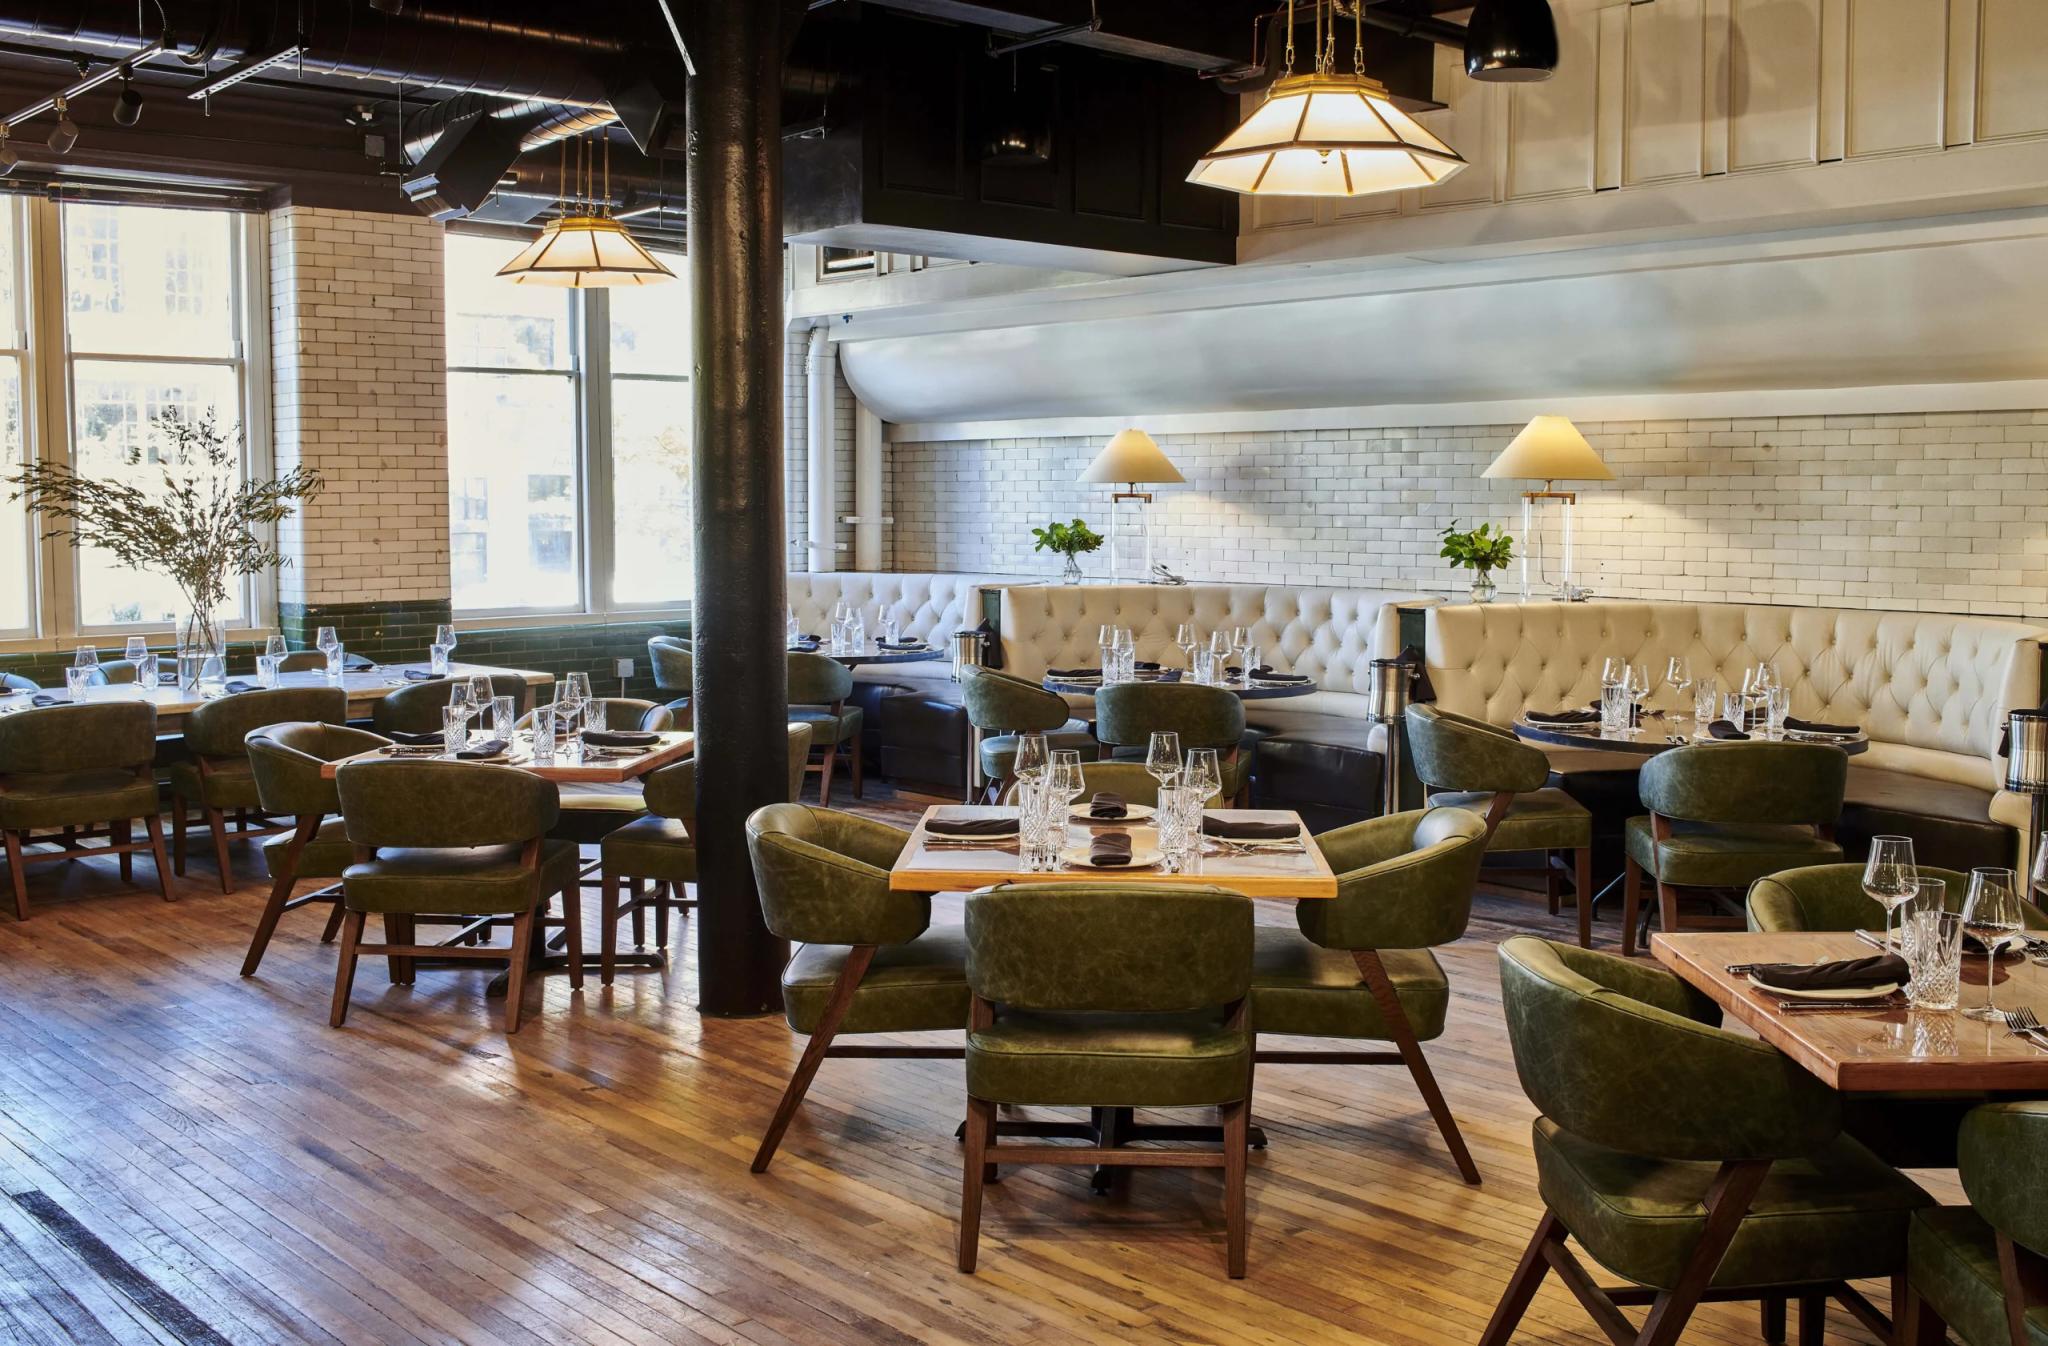
The Armour House project transformed a century-old Armour & Company meatpacking building into one of Birmingham's most celebrated dining destinations. This adaptive reuse required meticulous preservation of original structural elements — exposed brick, heavy timber framing, and industrial steel — while introducing modern mechanical, electrical, and plumbing systems invisible to the guest experience.
Blackstone's team navigated complex historic preservation requirements alongside aggressive timeline demands. The result is a space where original patina meets contemporary refinement — a restaurant that feels both timeless and unmistakably new.
What we built
- Full MEP modernization within historic envelope
- Original timber and masonry preservation
- Commercial kitchen build-out to restaurant specifications
- Phased construction to meet opening timeline
- Collaboration with preservation architects and interior designers
Kratos
NextLofts on 15th