Project overview
Kratos needed three kinds of space under one roof: a quiet office, clean technical labs, and a high bay that can take heavy equipment. Blackstone built all three as one continuous fit-out.
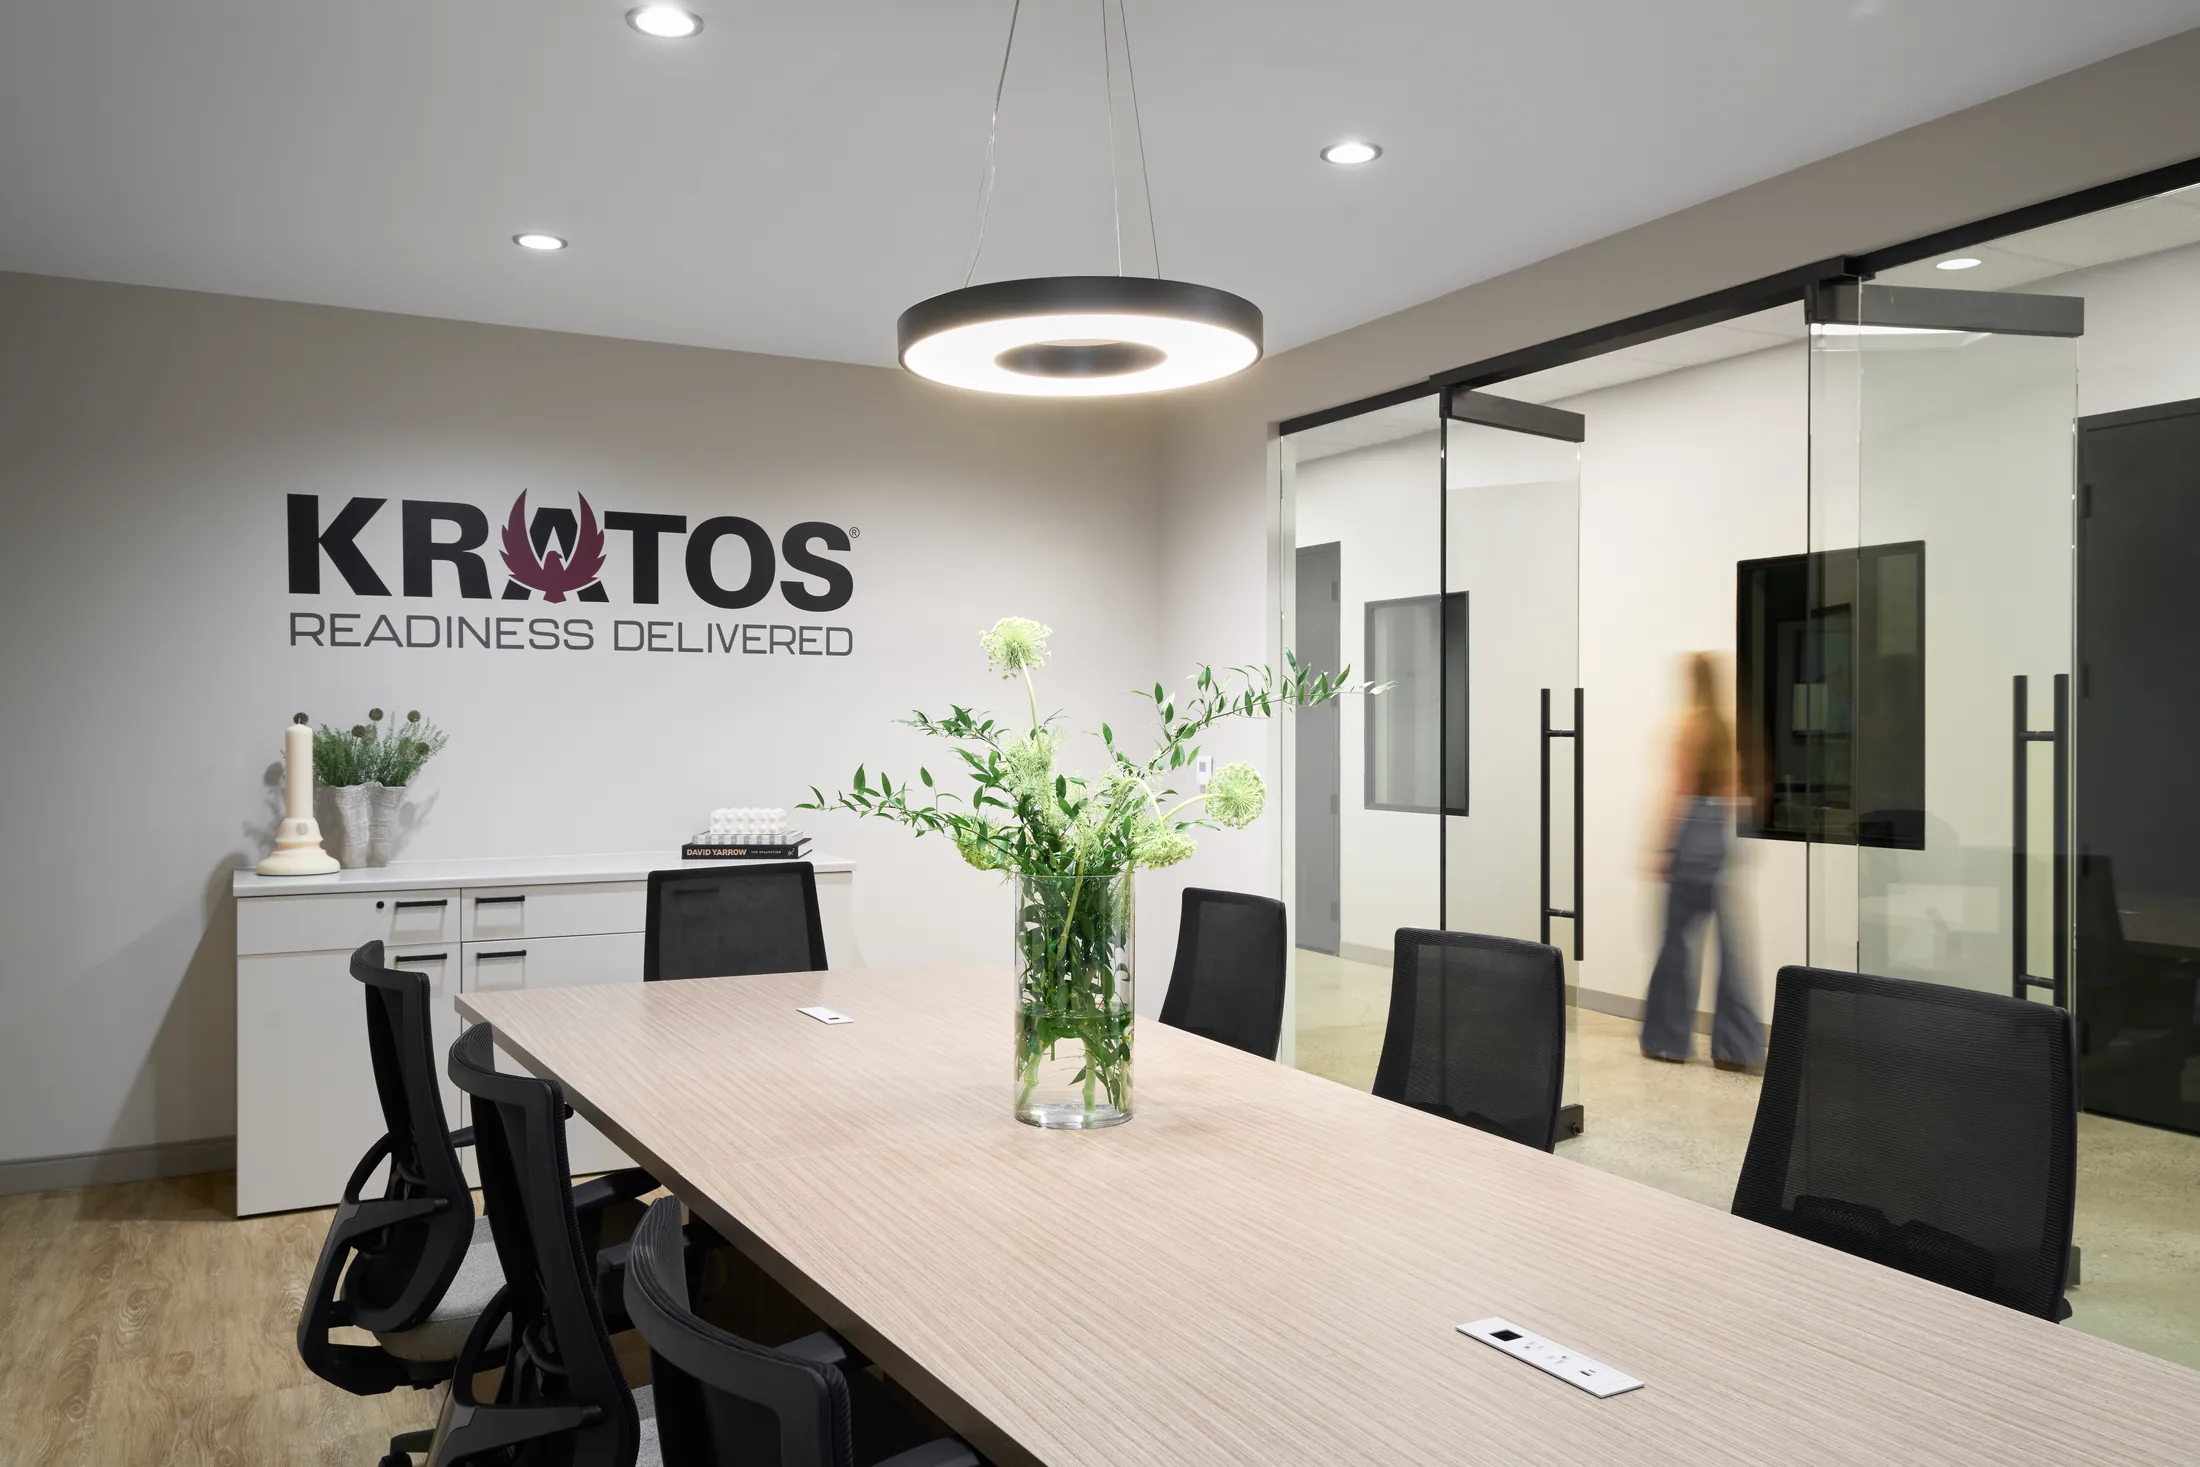
The office side has glass-front rooms, a boardroom, huddle rooms and a break room along a polished-concrete spine. Behind it, the lab floors are sealed for clean work, and the high bay carries a 10-ton bridge crane on its own steel, with coiling doors sized for what moves through them.
What we built
- High bay with a 10-ton bridge crane on dedicated steel
- Lab and assembly rooms with sealed floors and overhead services
- Glass-front offices and meeting rooms off a polished-concrete corridor
- Boardroom, huddle rooms and break room
- Office, lab and industrial space delivered as one fit-out
De Nada
NextArmour House