Project overview
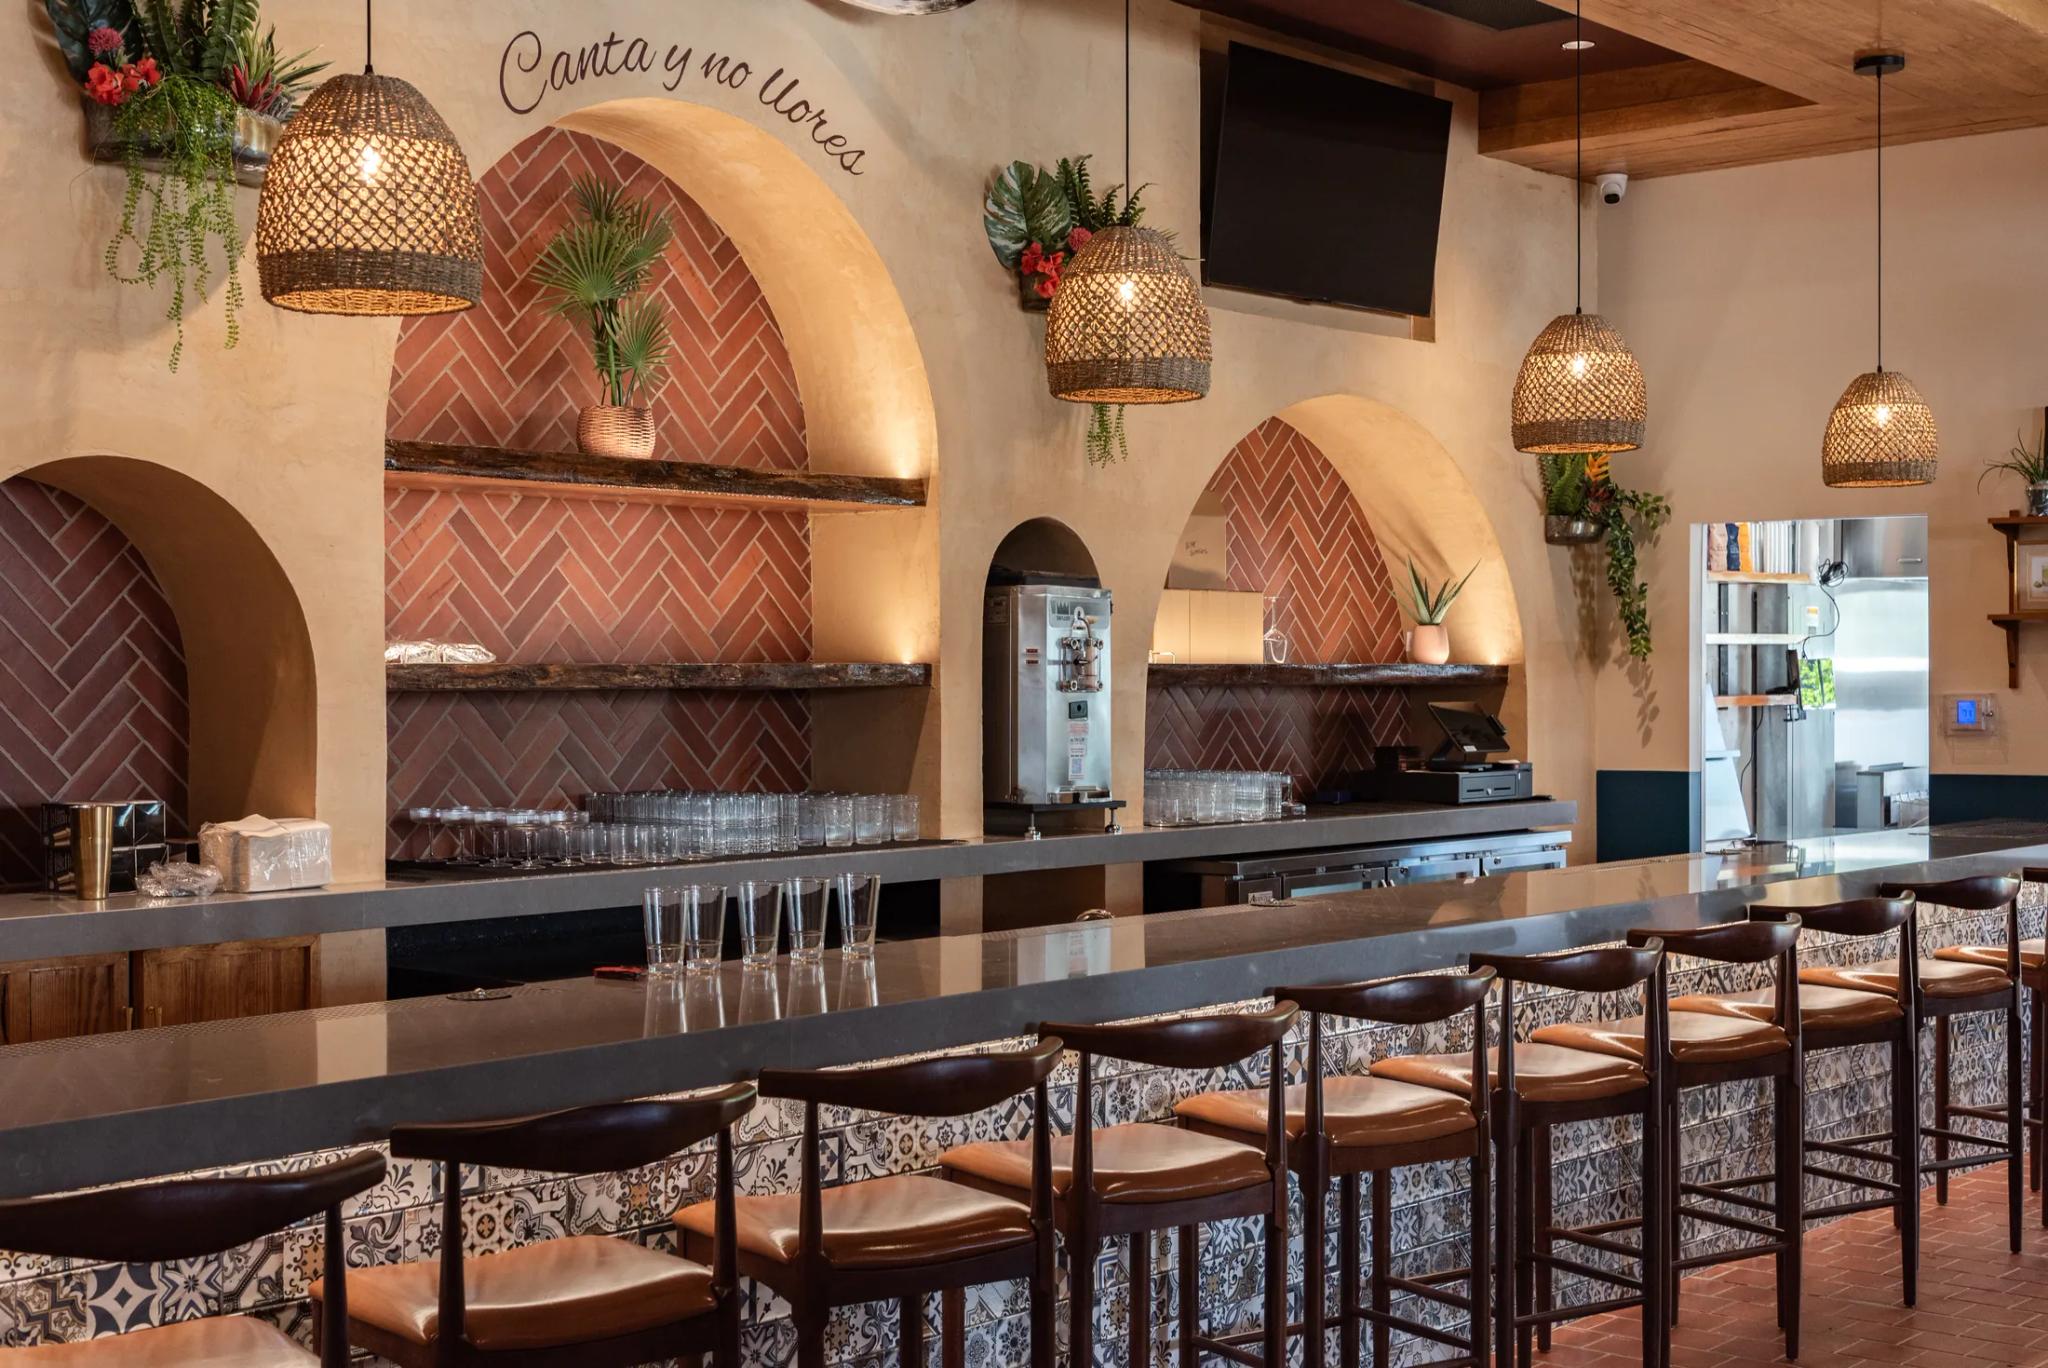
De Nada is a full restaurant build-out inside a brick warehouse shell. The room keeps what the building already had, the steel-sash windows, the open roof deck and the exposed ductwork, and layers a hand-finished interior on top of it.
The bar is the centerpiece: a run of plaster arches with herringbone brick niches behind a long stone top. Around it, Blackstone built banquettes, a breeze-block screen, a tiled host stand, a fountain wall and two patterned-tile restrooms, then coordinated the murals and lighting that finish the room.
What we built
- Arched plaster back bar with herringbone brick niches
- Custom banquettes, booths and millwork throughout the dining room
- Glazed-tile host stand and breeze-block screen wall
- Brick paver floors laid through the bar and dining room
- Existing steel-sash windows and open roof structure kept in view
Kratos