← All Projects
Simon Markets
Design-Build Office — Brick, Steel & Reclaimed Wood
- Type
- Office
- Size
- 6,000 SF
- Delivery
- Design-Build
- Place
- Birmingham, AL
- Year
- 2022
Project overview
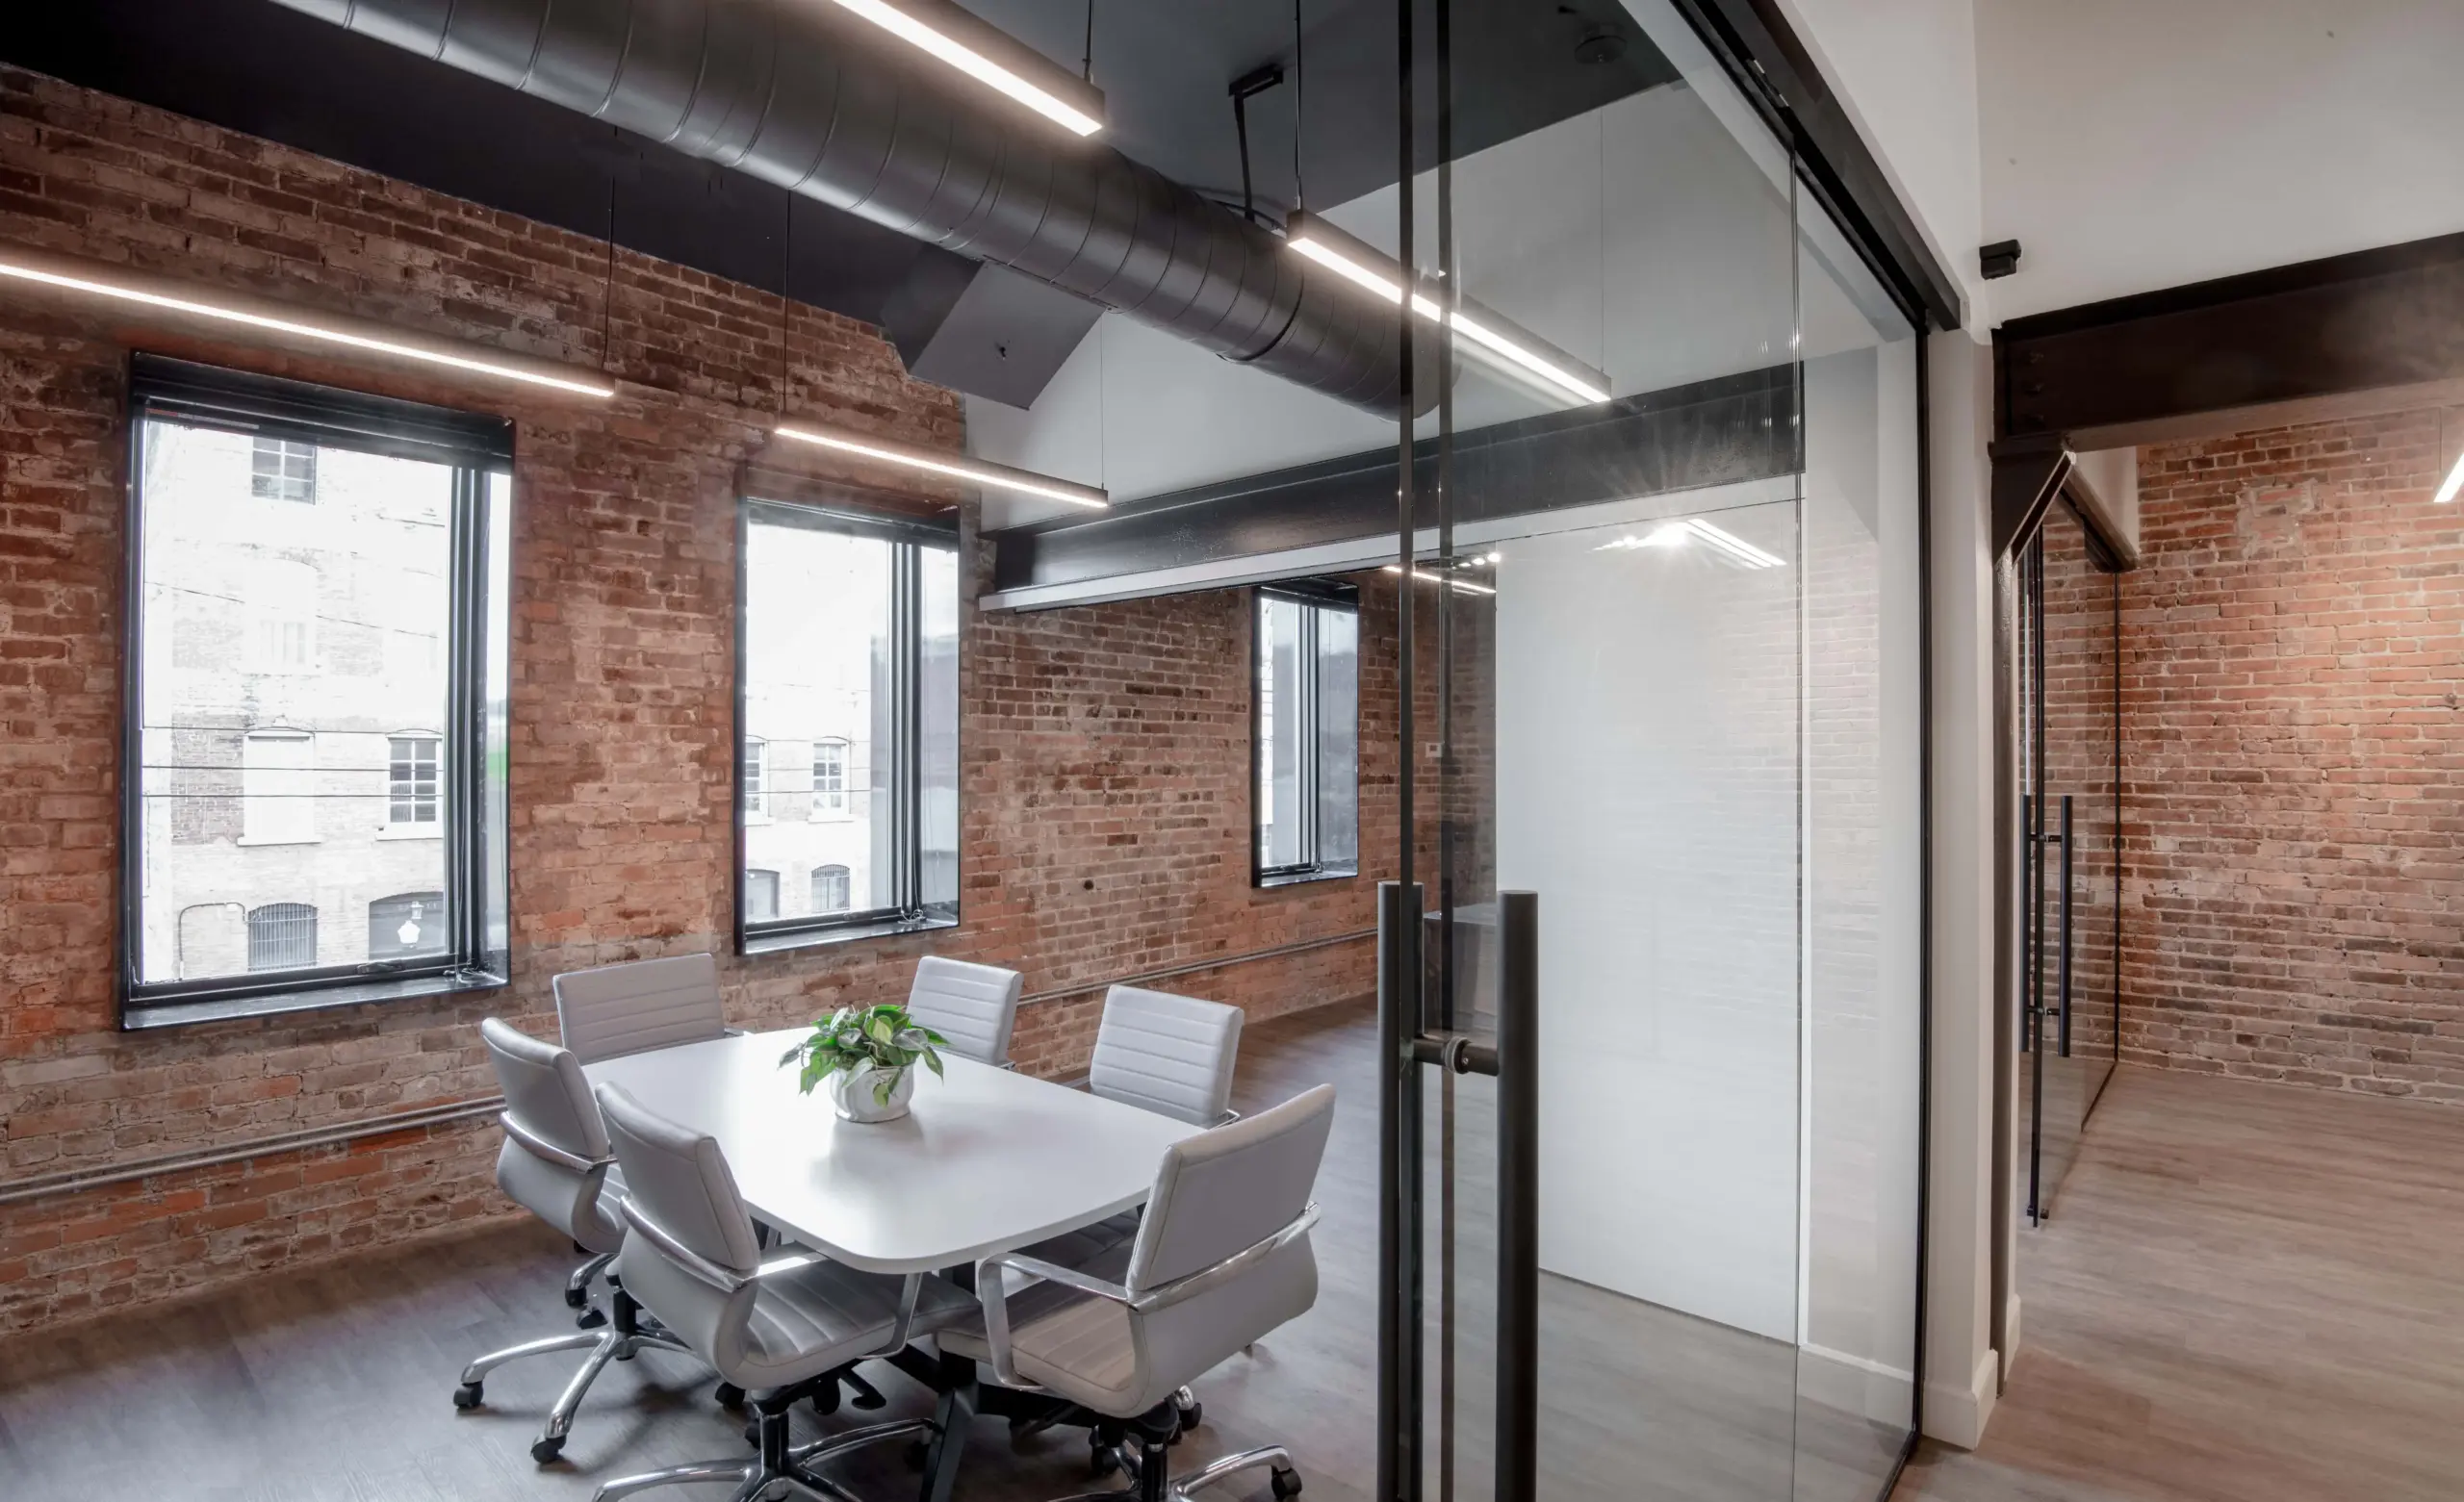
Simon Markets' office is a 6,000-square-foot design-build project in a brick building, with the brick walls left exposed.
A long workstation counter runs the length of one brick wall under dark-painted ductwork, over polished concrete floors. A reclaimed-timber stair with steel rails climbs between levels, a glass-walled conference room sits beside tall windows, and the staff kitchen is finished in penny tile.
What we built
- Design-build delivery for Simon Markets
- 6,000 SF office
- Exposed brick walls with dark-painted ductwork overhead
- Reclaimed-timber stair with steel rails
- Glass-walled conference room and penny-tile staff kitchen
Christopher Architecture + Interiors
NextSynovis