← All Projects
Christopher Architecture + Interiors
Design-Build Studio — Architecture & Interiors
- Type
- Office
- Size
- 10,000 SF
- Delivery
- Design-Build
- Place
- Birmingham, AL
- Year
- 2019
Project overview
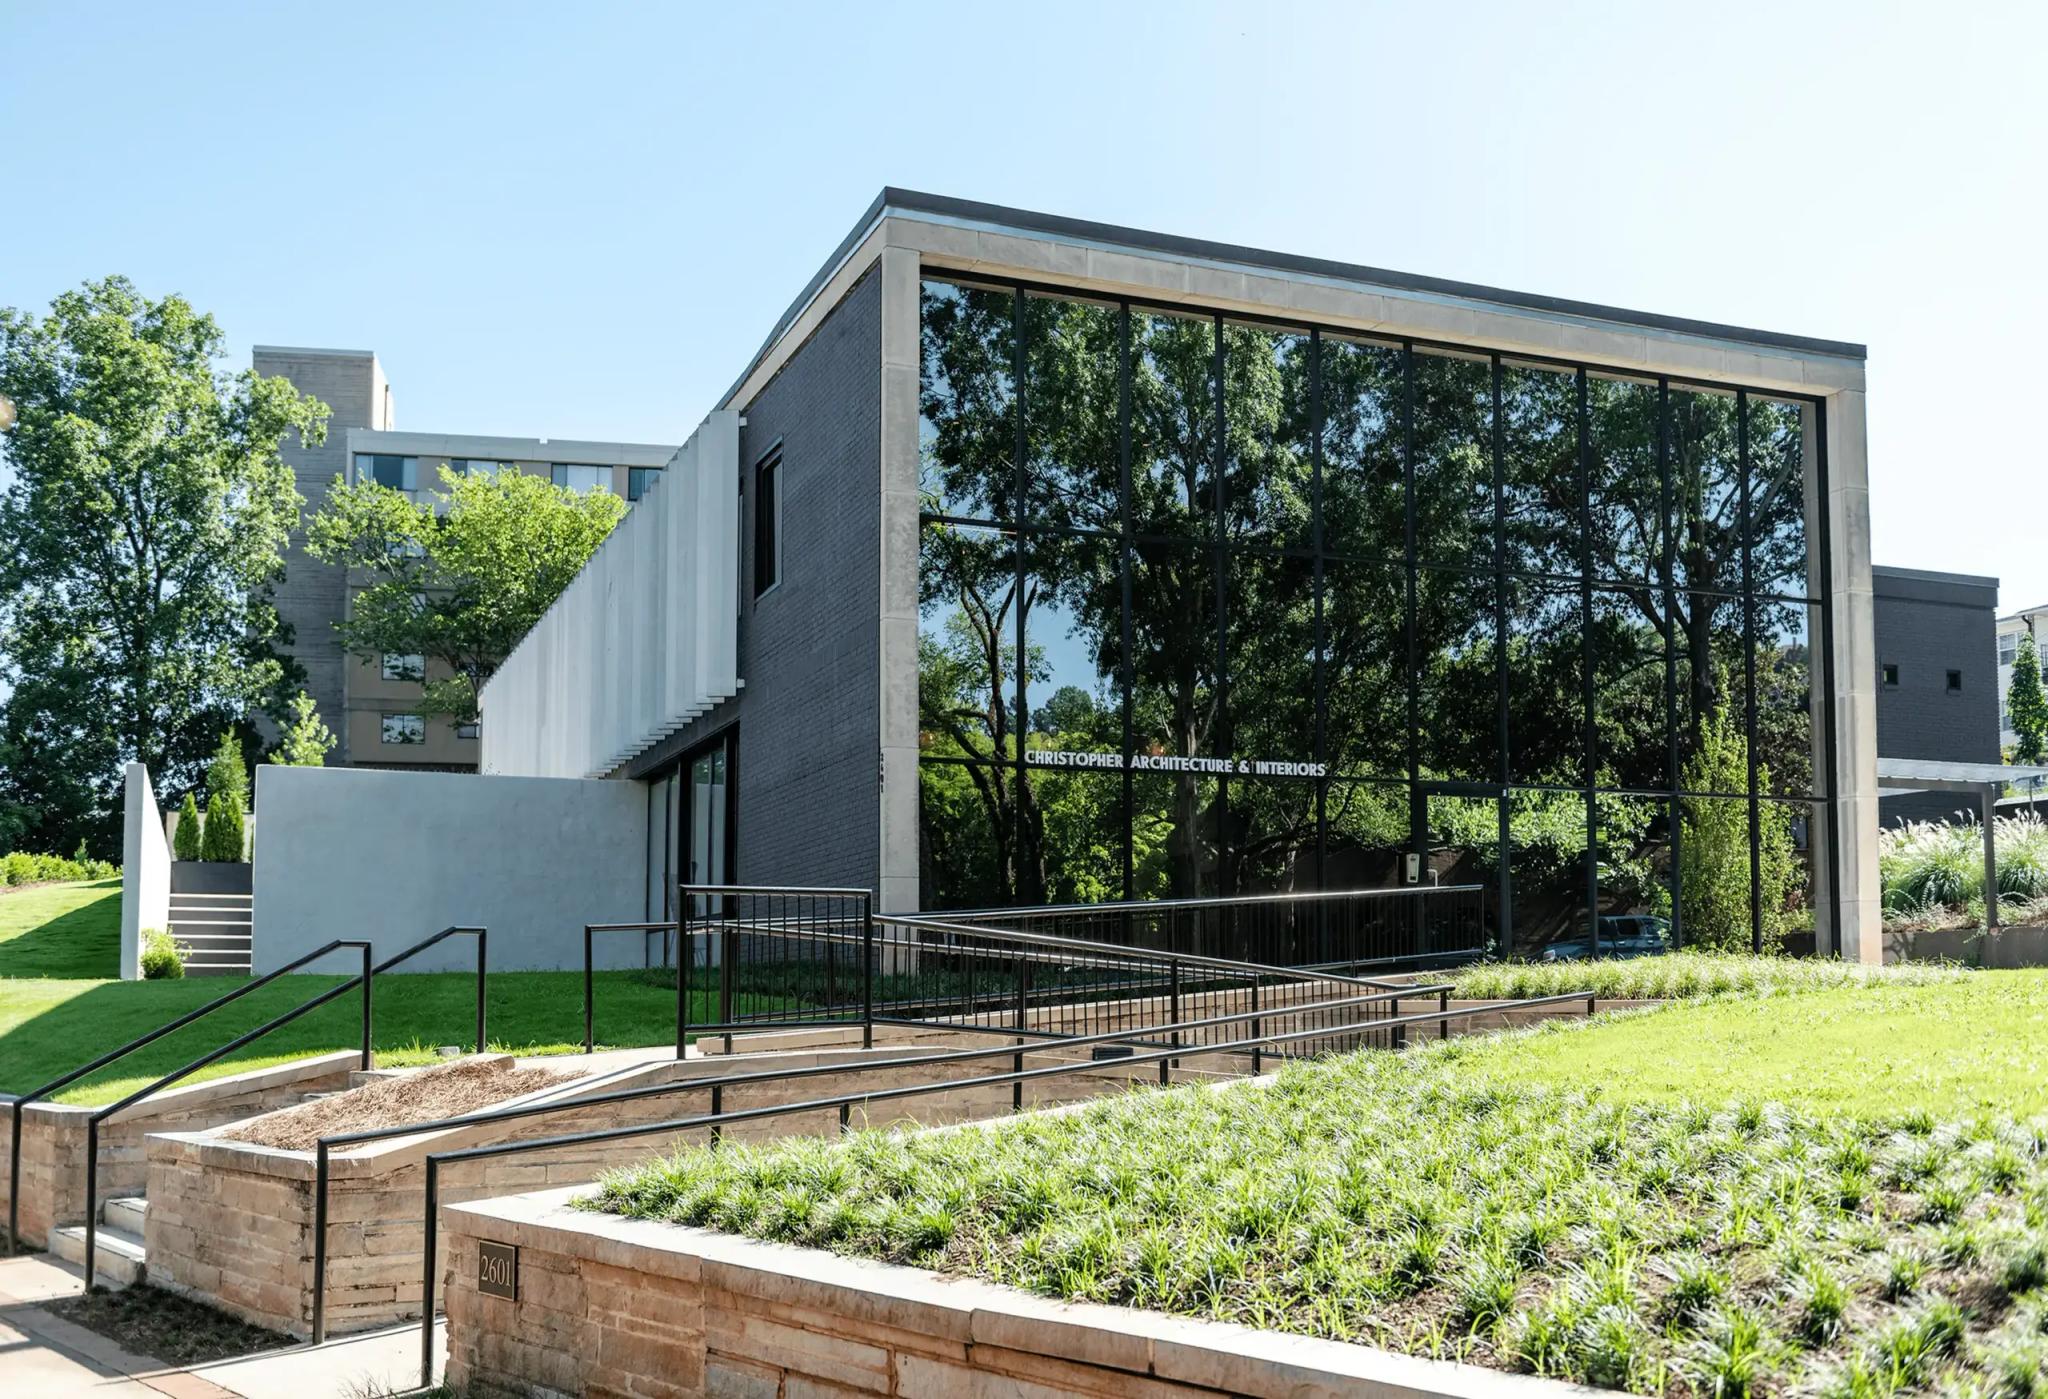
Blackstone delivered the studio for Christopher Architecture + Interiors as a design-build project: 10,000 square feet of workspace for the firm's architects and designers.
The building opens to the trees through a full-height glass wall. Inside, open studio space sits under exposed steel joists and a wood deck, glass-walled rooms line a white oak corridor, and a lounge is finished in wood and soft upholstery.
What we built
- Design-build delivery for an architecture and interiors firm
- 10,000 SF studio and office
- Full-height glass wall facing the tree line
- Exposed steel joists and wood deck over the open studio
- Glass-walled rooms along a white oak corridor
The William
NextSimon Markets