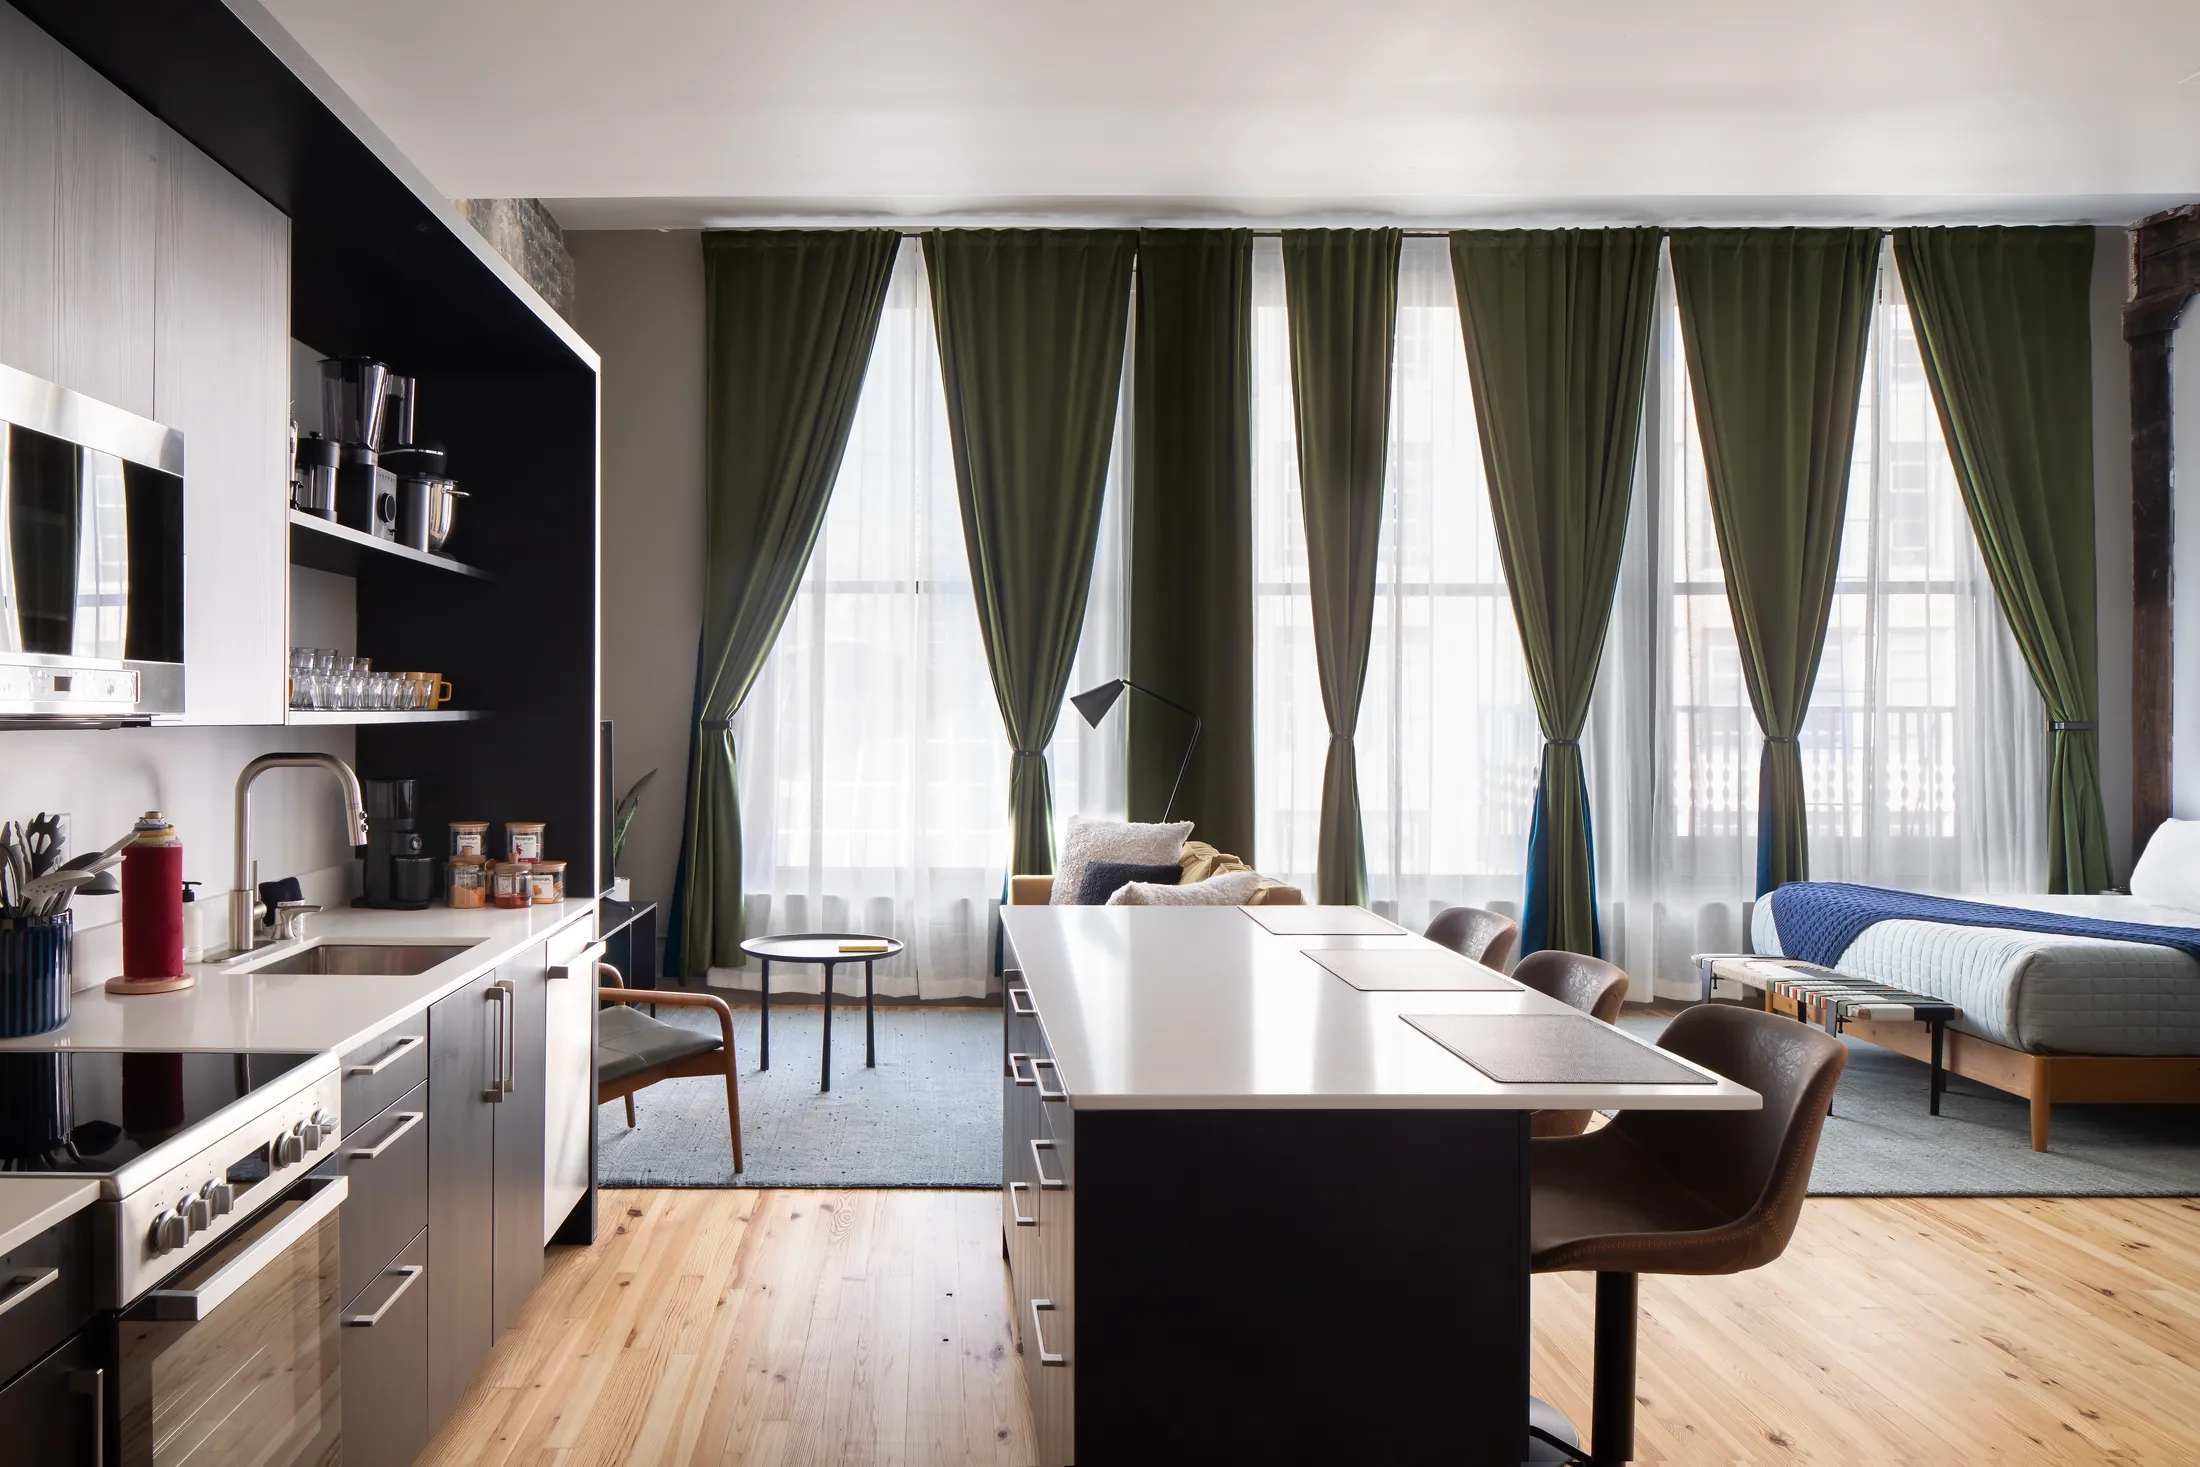
The William
1905 Adaptive Reuse — Mixed-Use Residential & Commercial
- Type
- Mixed-Use Adaptive Reuse
- Size
- 38,000 SF
- Delivery
- General Contracting
- Place
- Birmingham, AL
- Year
- 2025
Project overview
The William is Blackstone's most ambitious adaptive reuse to date — a 1905-era building reimagined as a 27-unit residential community with ground-floor commercial space. The project demanded structural reinforcement of the original building while threading modern residential infrastructure through a footprint never designed for it.
A signature atrium brings natural light deep into the floor plate, and the penthouse level offers panoramic Birmingham views. Ground-floor commercial space activates the streetscape and connects residents to the neighborhood. Completed April 2025, The William stands as proof that historic preservation and modern living are not competing ideas.
What we built
- 27 residential units within a 1905 historic structure
- Signature atrium bringing natural light to interior units
- Penthouse level with panoramic city views
- Ground-floor commercial activating the streetscape
- Structural reinforcement of 120-year-old building systems
Worx Birmingham
NextChristopher Architecture + Interiors