Planning a high bay with a bridge crane
Light industrial · The short answer
A bridge crane has to be decided before the building structure is designed. Its capacity, span and hook height set the column sizes, the foundations and the clear height of the bay, so adding one later usually means building a separate steel frame inside the building.
Which numbers have to be settled first?
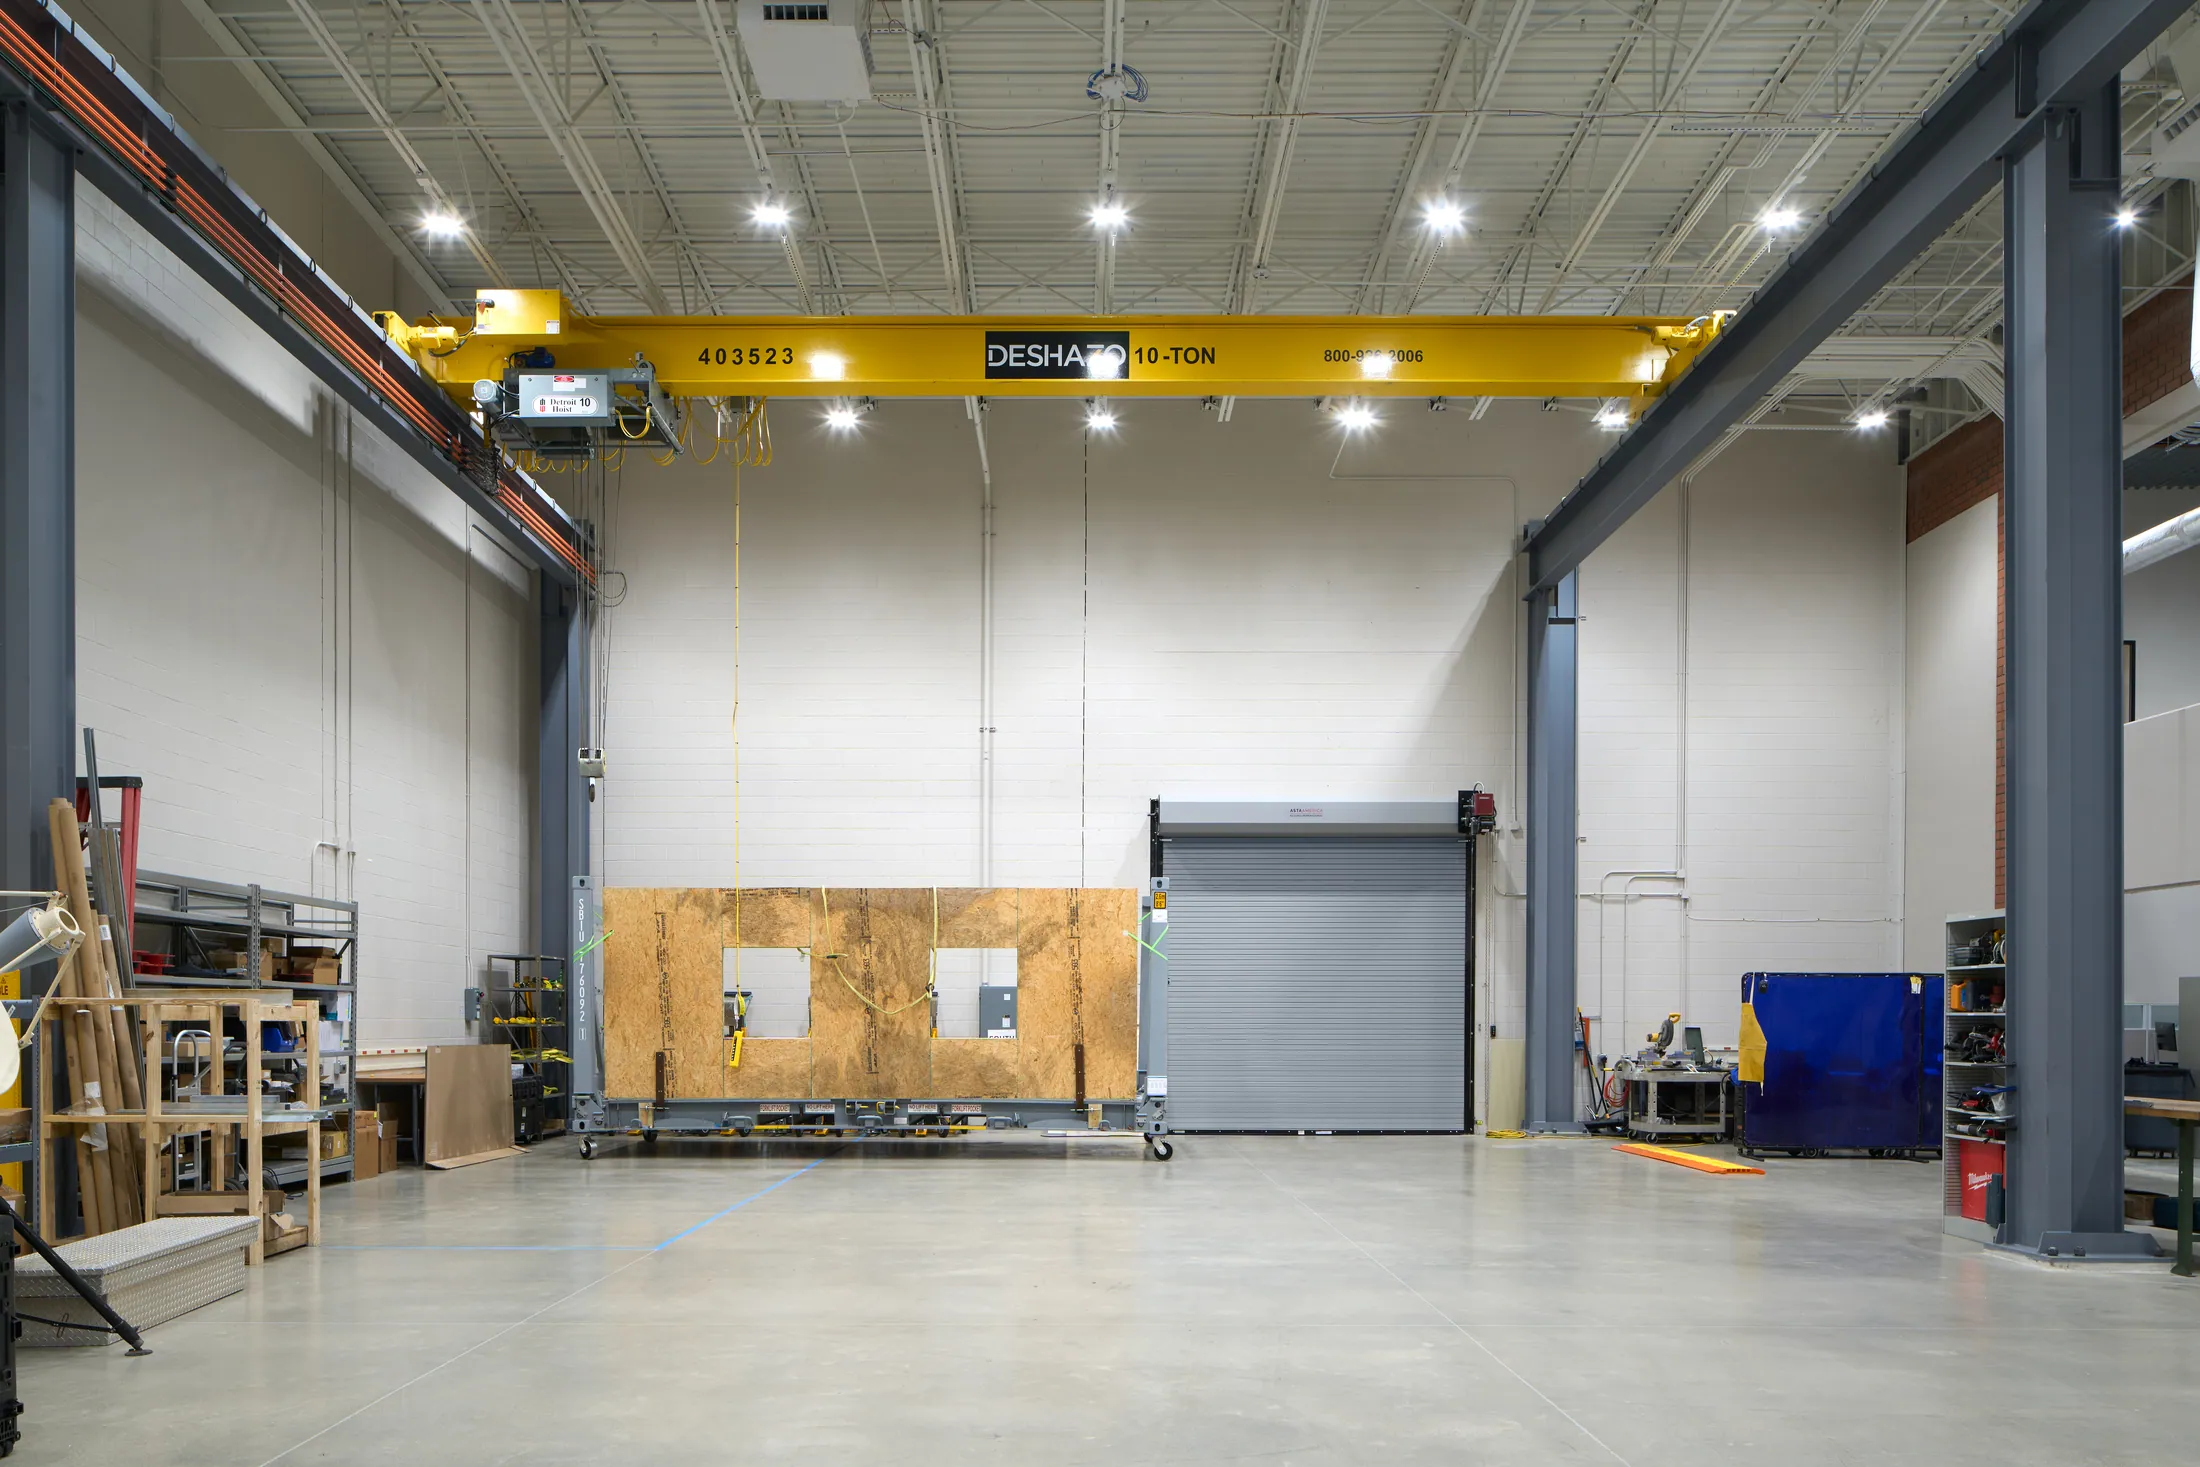
Three: how much the crane lifts, how wide it spans and how high the hook has to rise. The crane in the Kratos high bay is rated for 10 tons.
Hook height is the one owners most often underestimate. Add the height of the load, the rigging and the crane itself, and the roof has to clear all of it.
What holds the crane up?
The runway beams sit either on the building columns or on a dedicated set of columns with their own foundations. Dedicated steel keeps crane loads out of the building frame and makes it possible to fit a crane into an existing shell.
Either way, the foundations are designed for the moving load, and the runway has to be set straight and level within tight tolerances.
What does the floor have to carry?
The slab takes forklifts, set-down loads and equipment anchors. Its thickness, reinforcing and joint layout should follow how the bay will be used. Trenches, pits and embedded anchors are decided before the pour, not cut in afterward.
What else belongs in the bay?
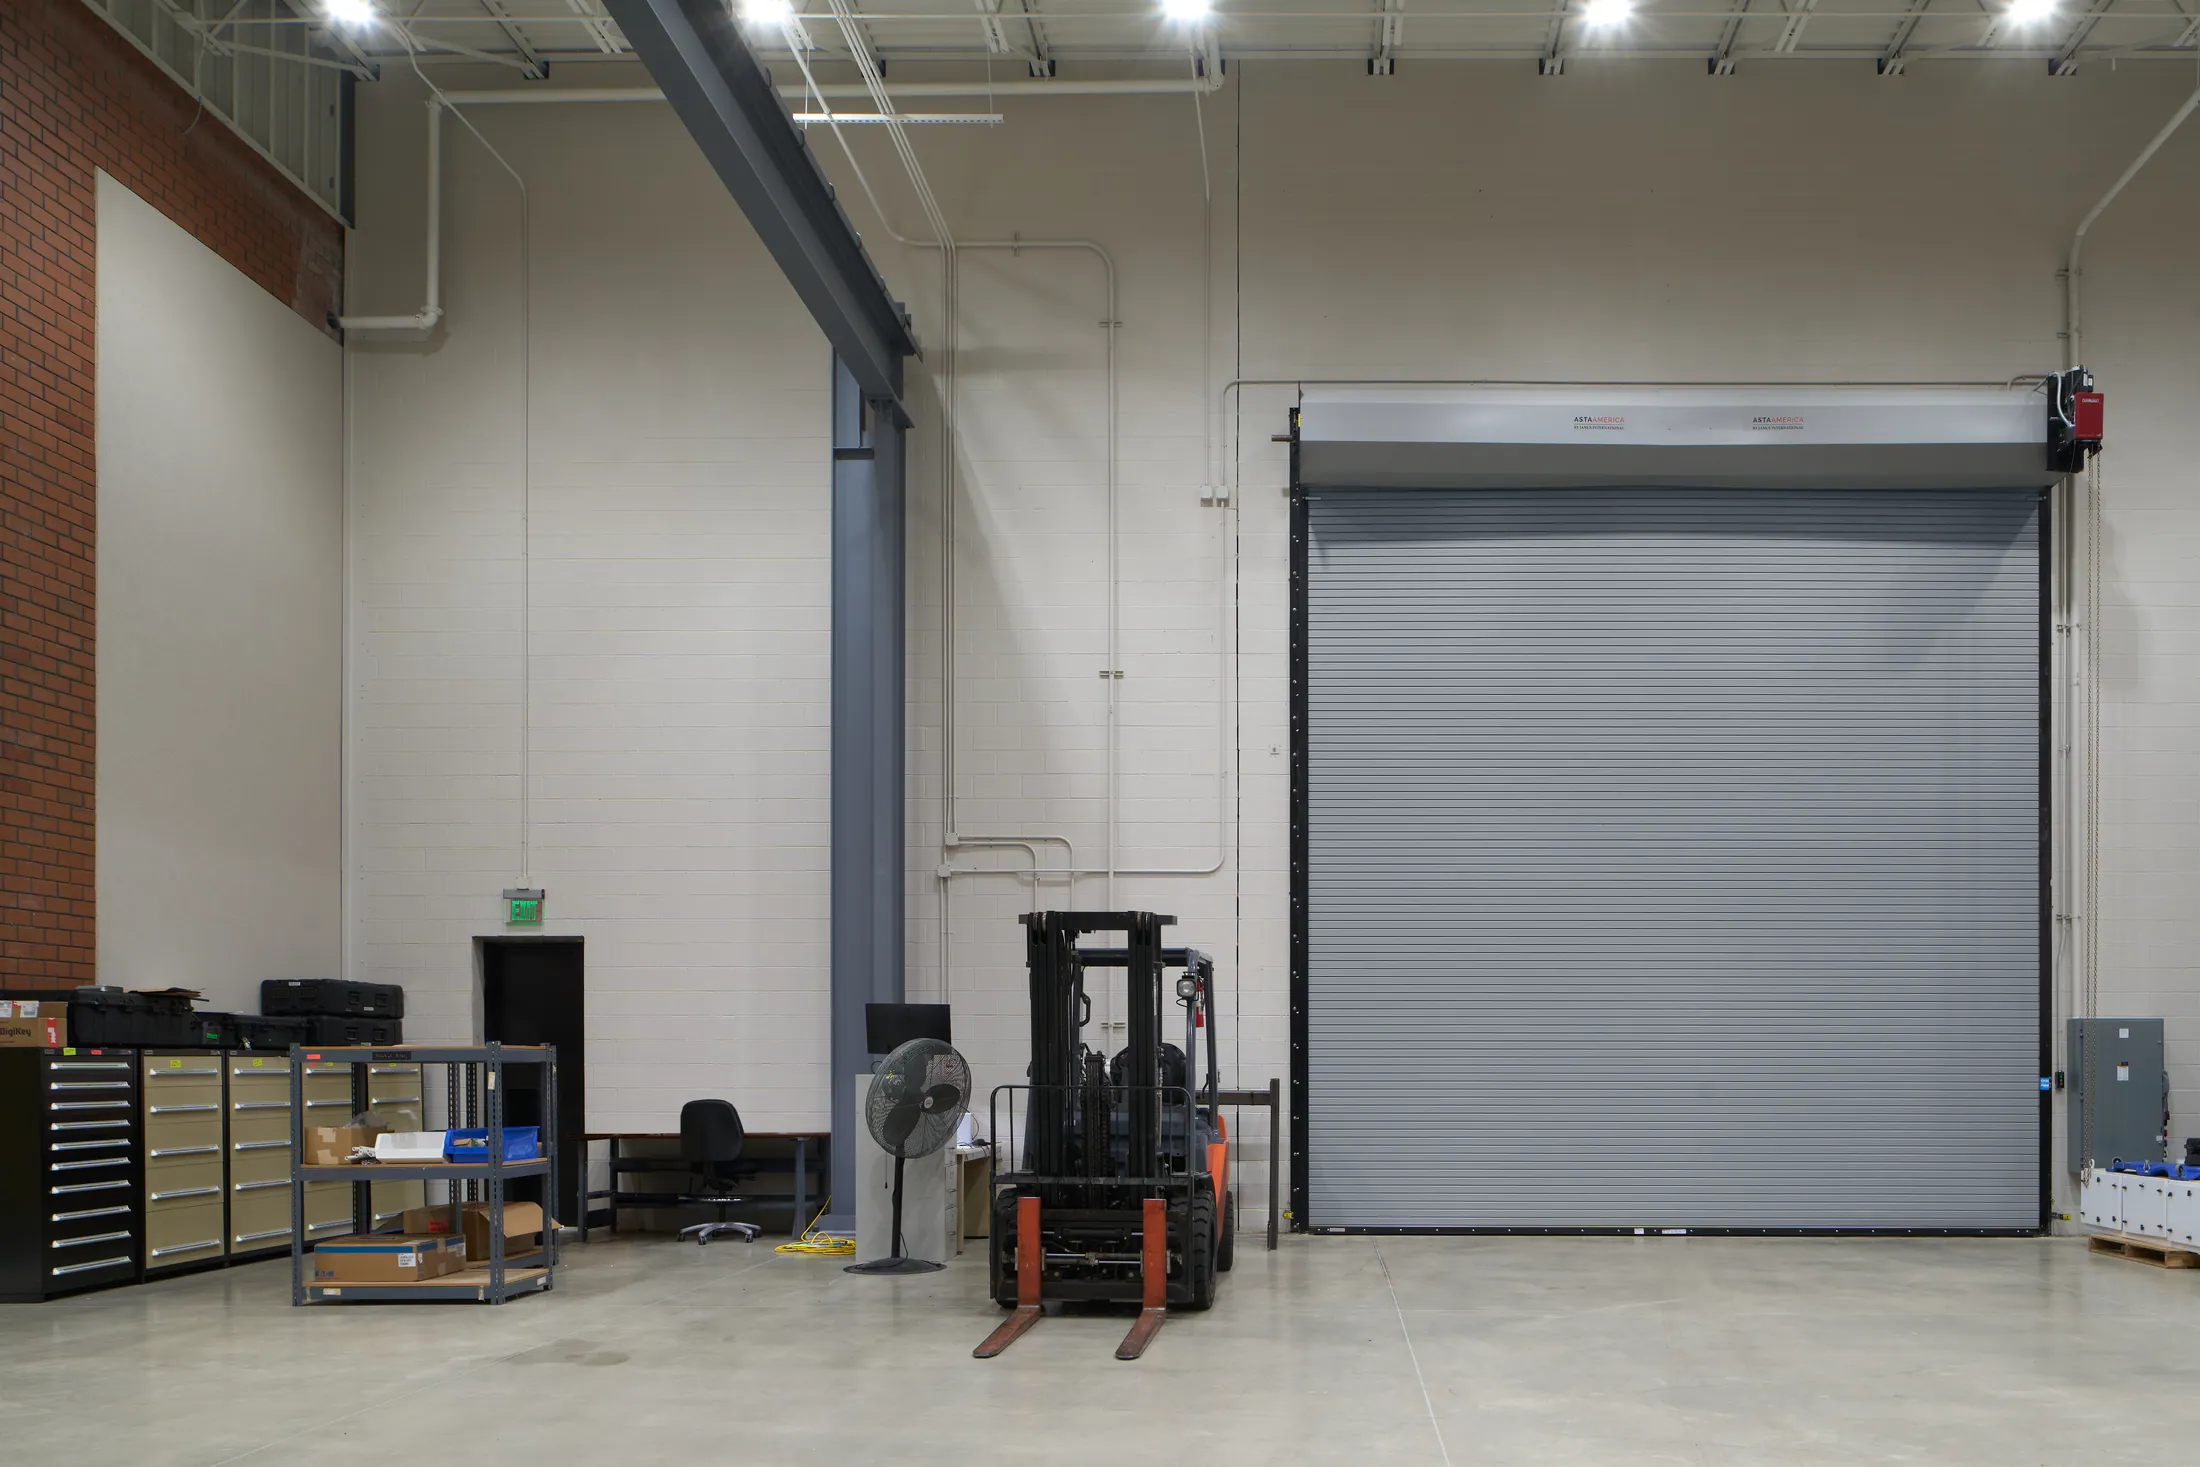
Size the overhead doors for the largest load. Bring in three-phase power and compressed air where the work happens. Set the lights and sprinkler lines so the crane clears them.
How do offices and labs sit beside it?
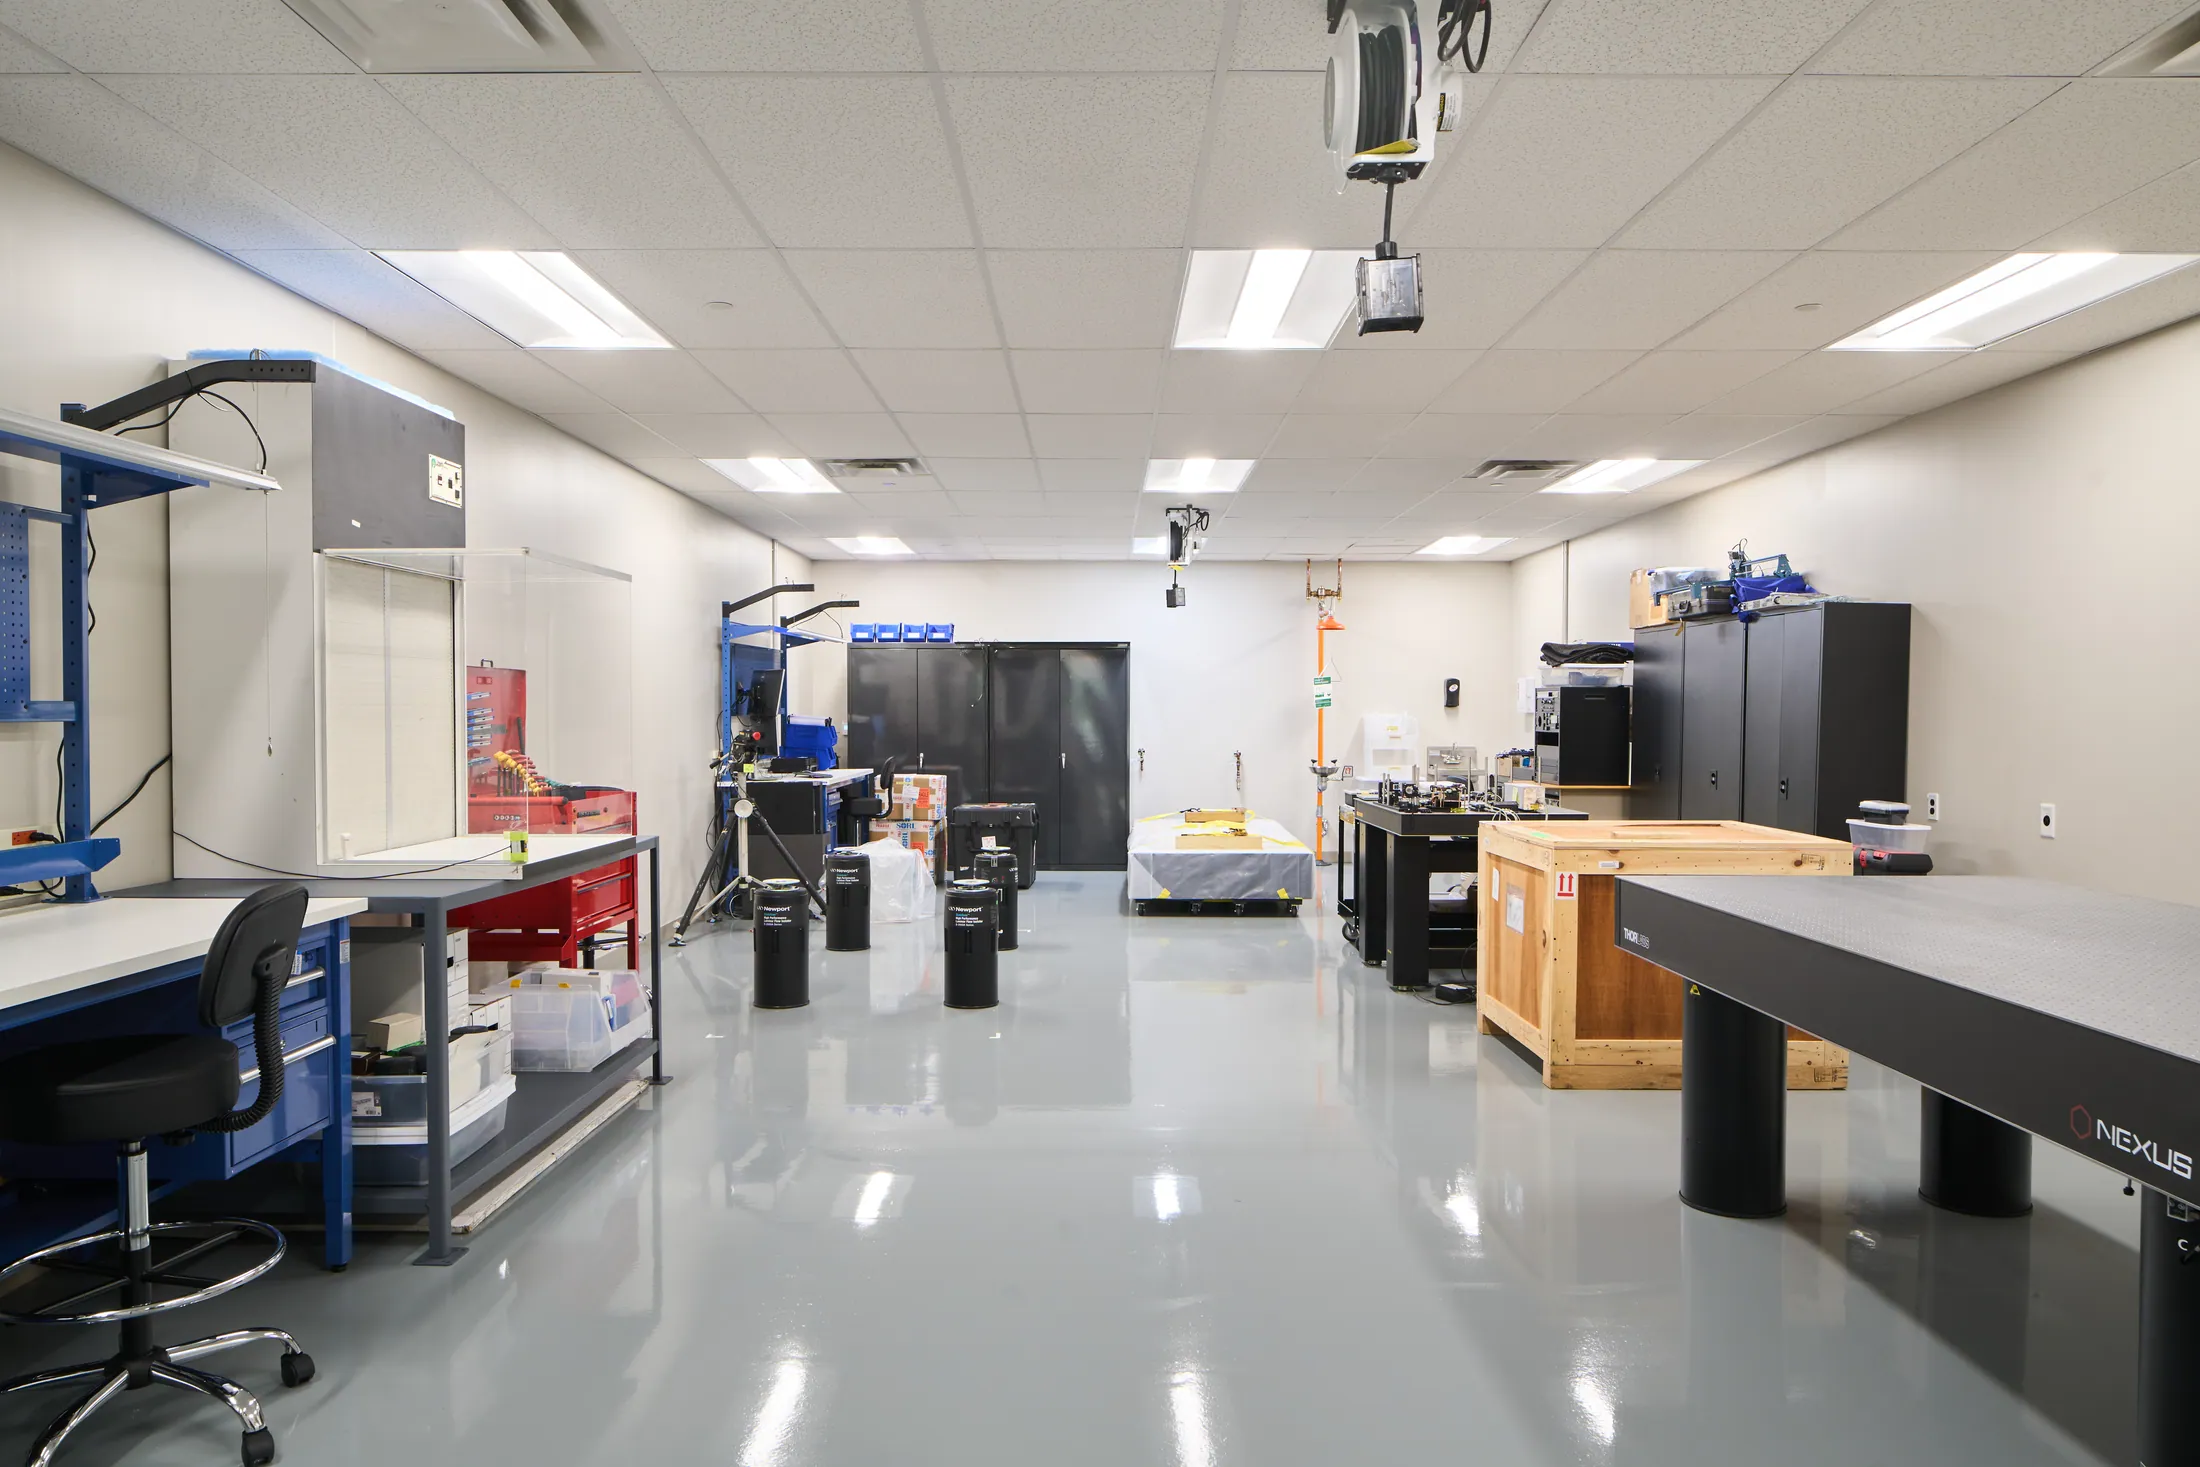
Kratos needed a quiet office, clean labs and the high bay under one roof. The walls between them control sound and dust, and the corridors let people move between all three without crossing the crane floor.
Common questions
Can a crane be added to an existing building?
Often, using a freestanding runway on its own columns. The slab and the clear height have to be checked first.
What does a 10-ton rating mean?
It is the heaviest load the crane is rated to lift. The structure is designed for that load plus the weight and movement of the crane.
Who supplies the crane?
A crane manufacturer designs and installs it. The builder coordinates the steel, the foundations, the power and the tolerances it needs.

The project behind this post
Office, Lab and High-Bay Fit-Out