Renovate, add on, or tear down and build new?
Planning · The short answer
Start with the lot and the structure. If you love the lot and the house has sound foundations, good ceiling heights and a plan that nearly works, renovate or add on. If the work would replace the systems, move most of the walls and touch every finish, building new usually gives a better house for similar money.
What is worth keeping?
Foundations, framing and ceiling heights are the hard things to change. A house with a dry basement, straight floors and generous ceilings is a good candidate for renovation.
Low ceilings, a failing foundation or a plan that fights the lot point the other way.
What does the zoning allow?
Each city sets its own limits on setbacks, height and how much of a lot can be covered. An older house may sit closer to the property line than a new one could.
Check with the city before you design. In some cases keeping part of the existing house preserves a position you could not get again.
Where do renovation budgets go wrong?
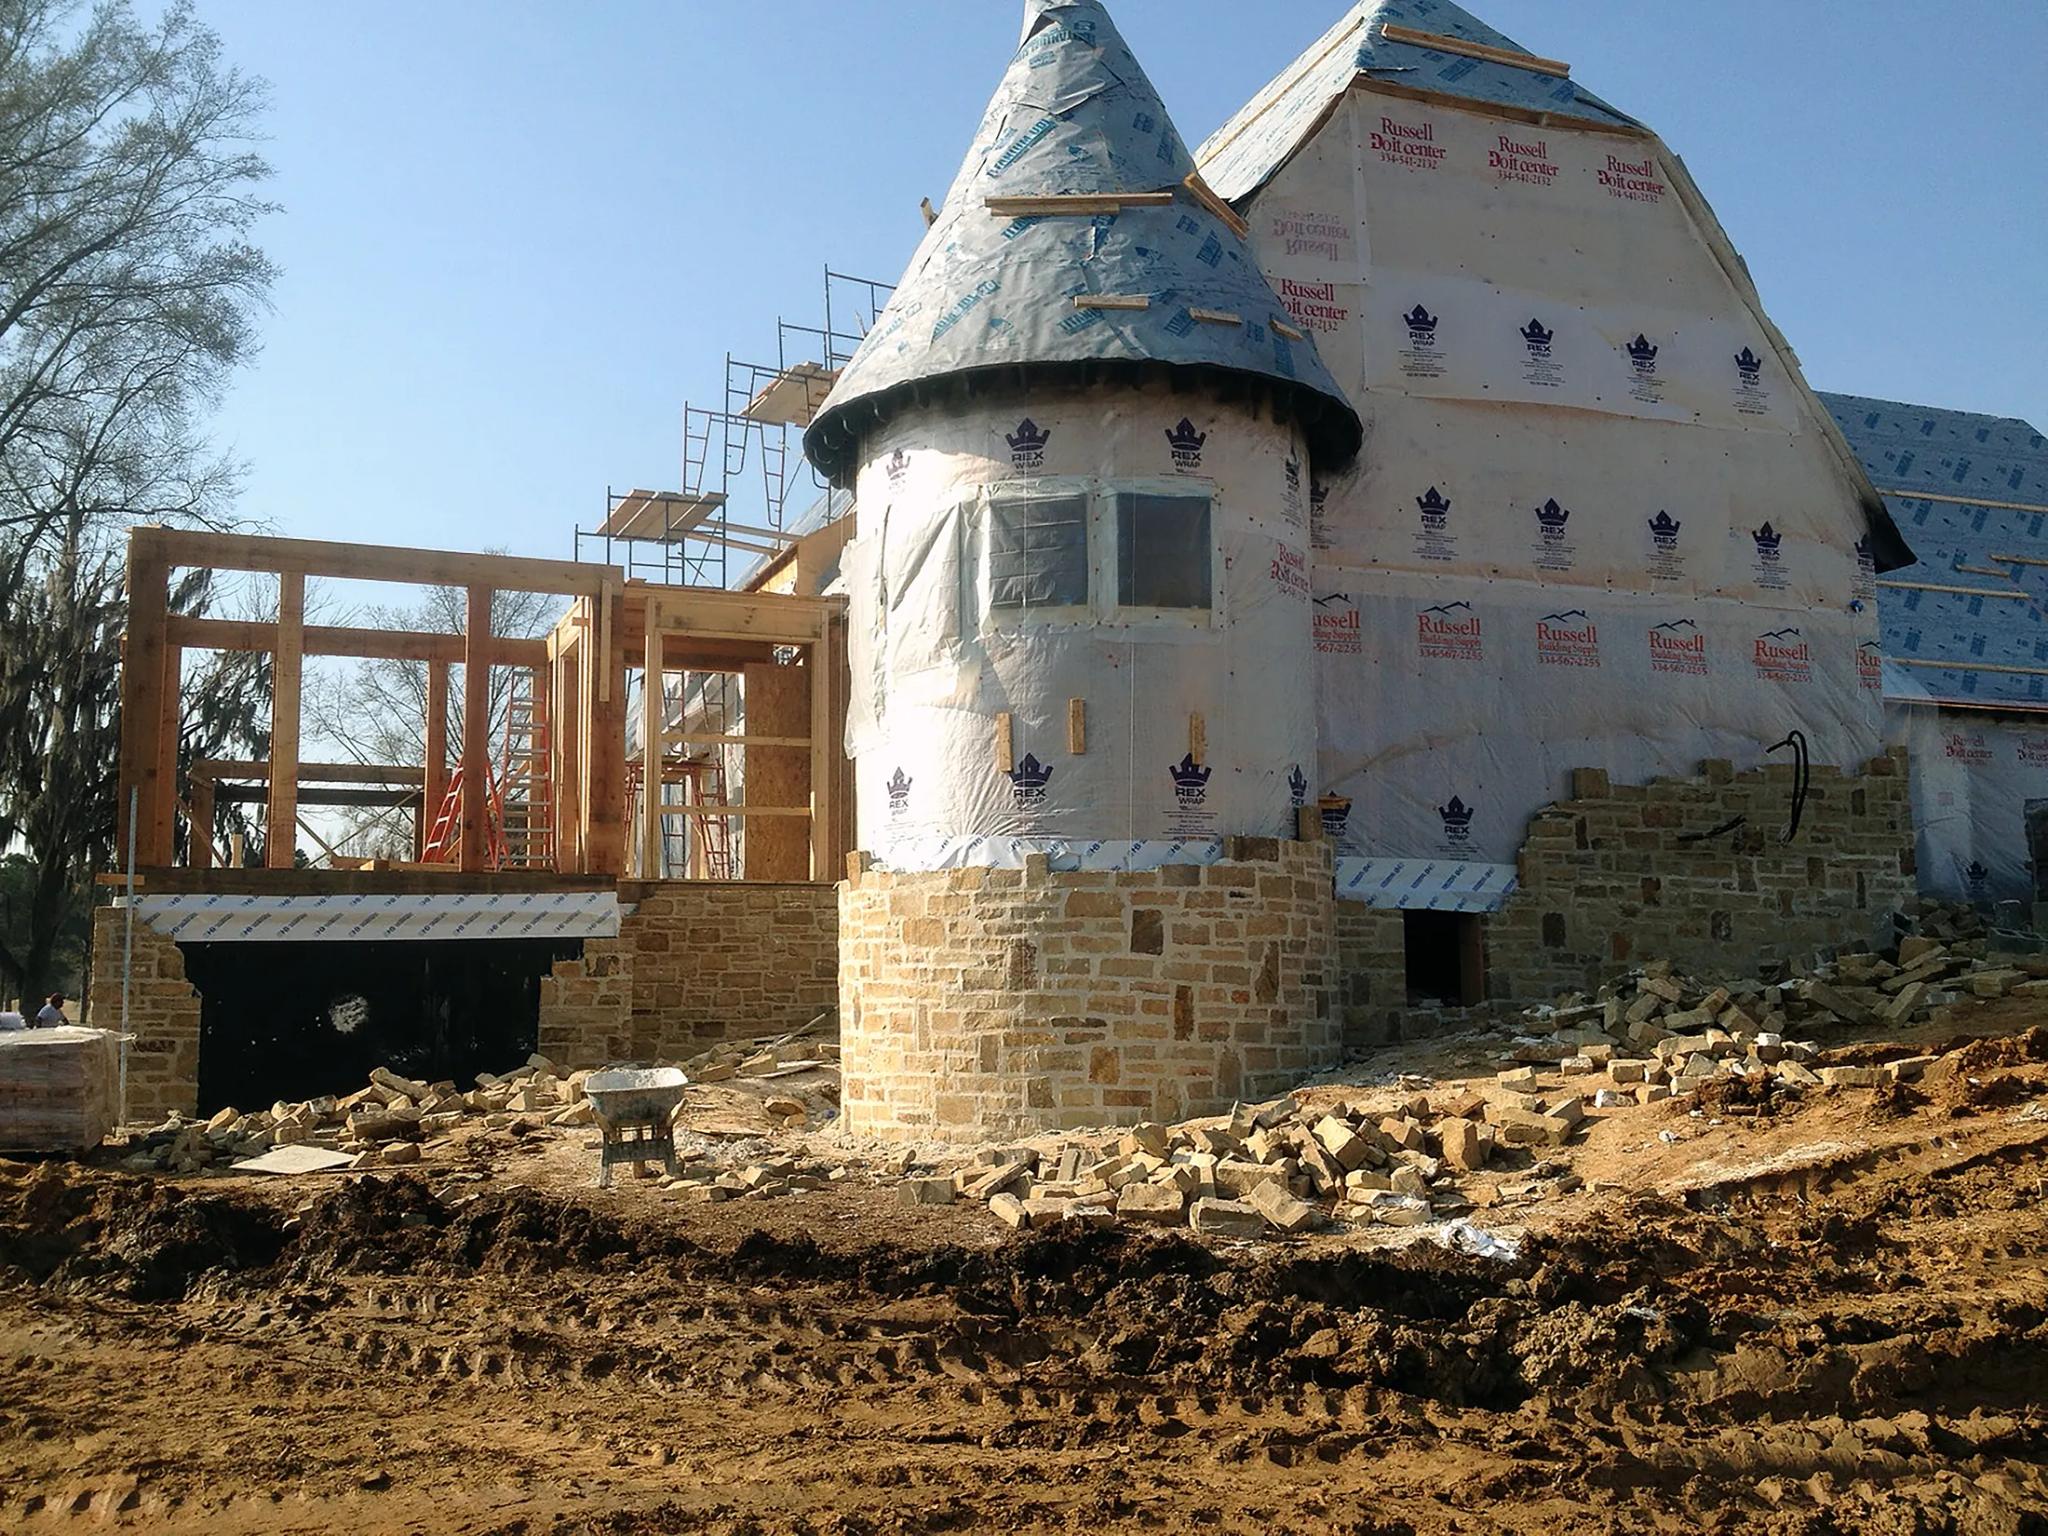
Old houses hide things: wiring, plumbing, framing that was cut for earlier work, and water damage. Opening a few walls before the price is set turns surprises into line items.
When does new construction make more sense?
When the list of what stays is short. A new house gives you the layout, the insulation, the systems and the structure you want, with a warranty on all of it.
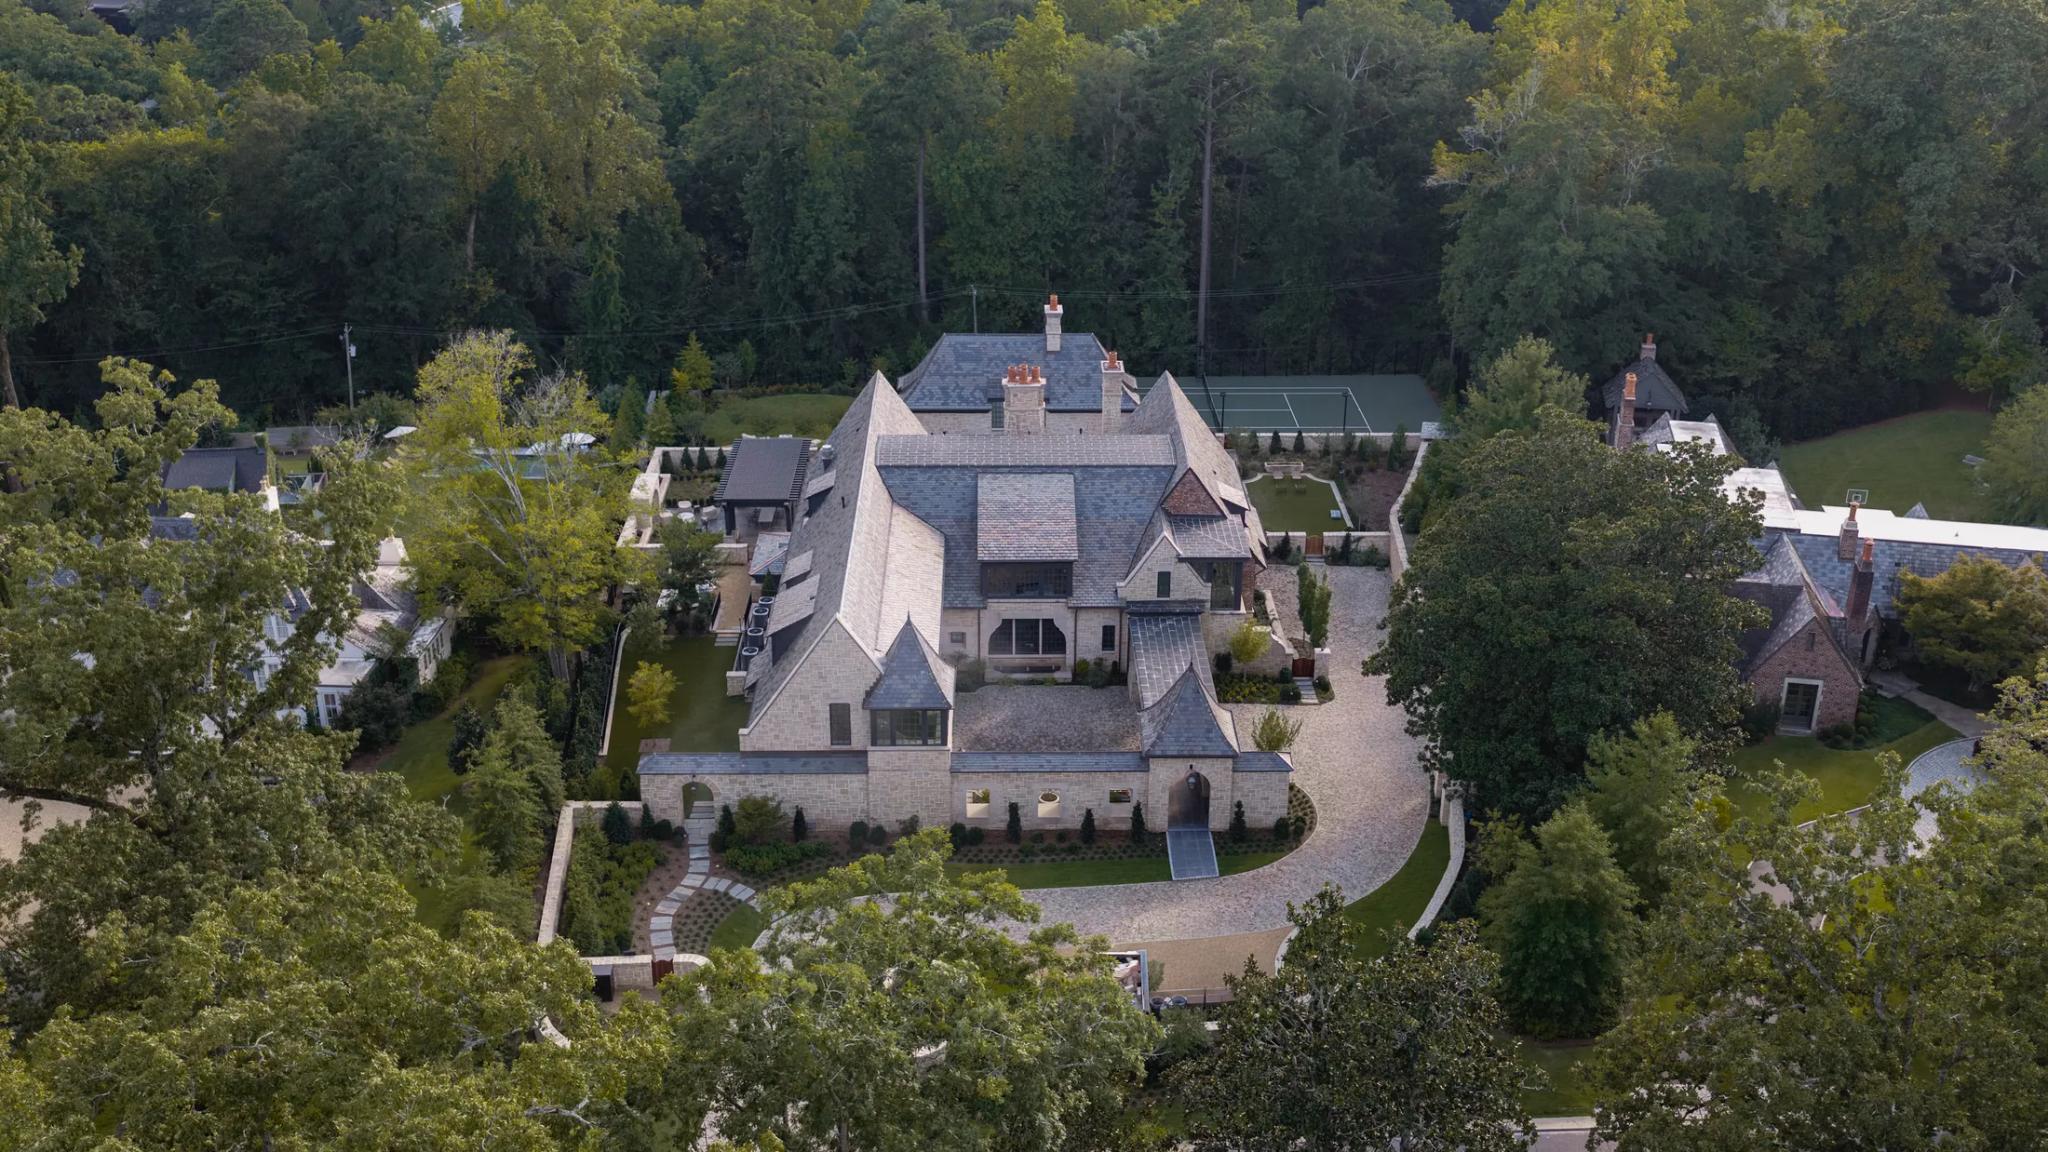
Where will you live during the work?
A whole-house renovation is rarely livable. Count the cost and the length of a move when you compare the options.
Common questions
Is renovating cheaper than building new?
A light renovation is. A full one often costs about what a new house does, because old work has to be removed before new work begins.
Can I add a second floor?
Sometimes. The foundation and the walls have to carry it, and the zoning has to allow the height. An engineer can tell you quickly.
How do I decide?
Have a builder and a designer walk the house with you. A rough price for each path, side by side, usually settles it.
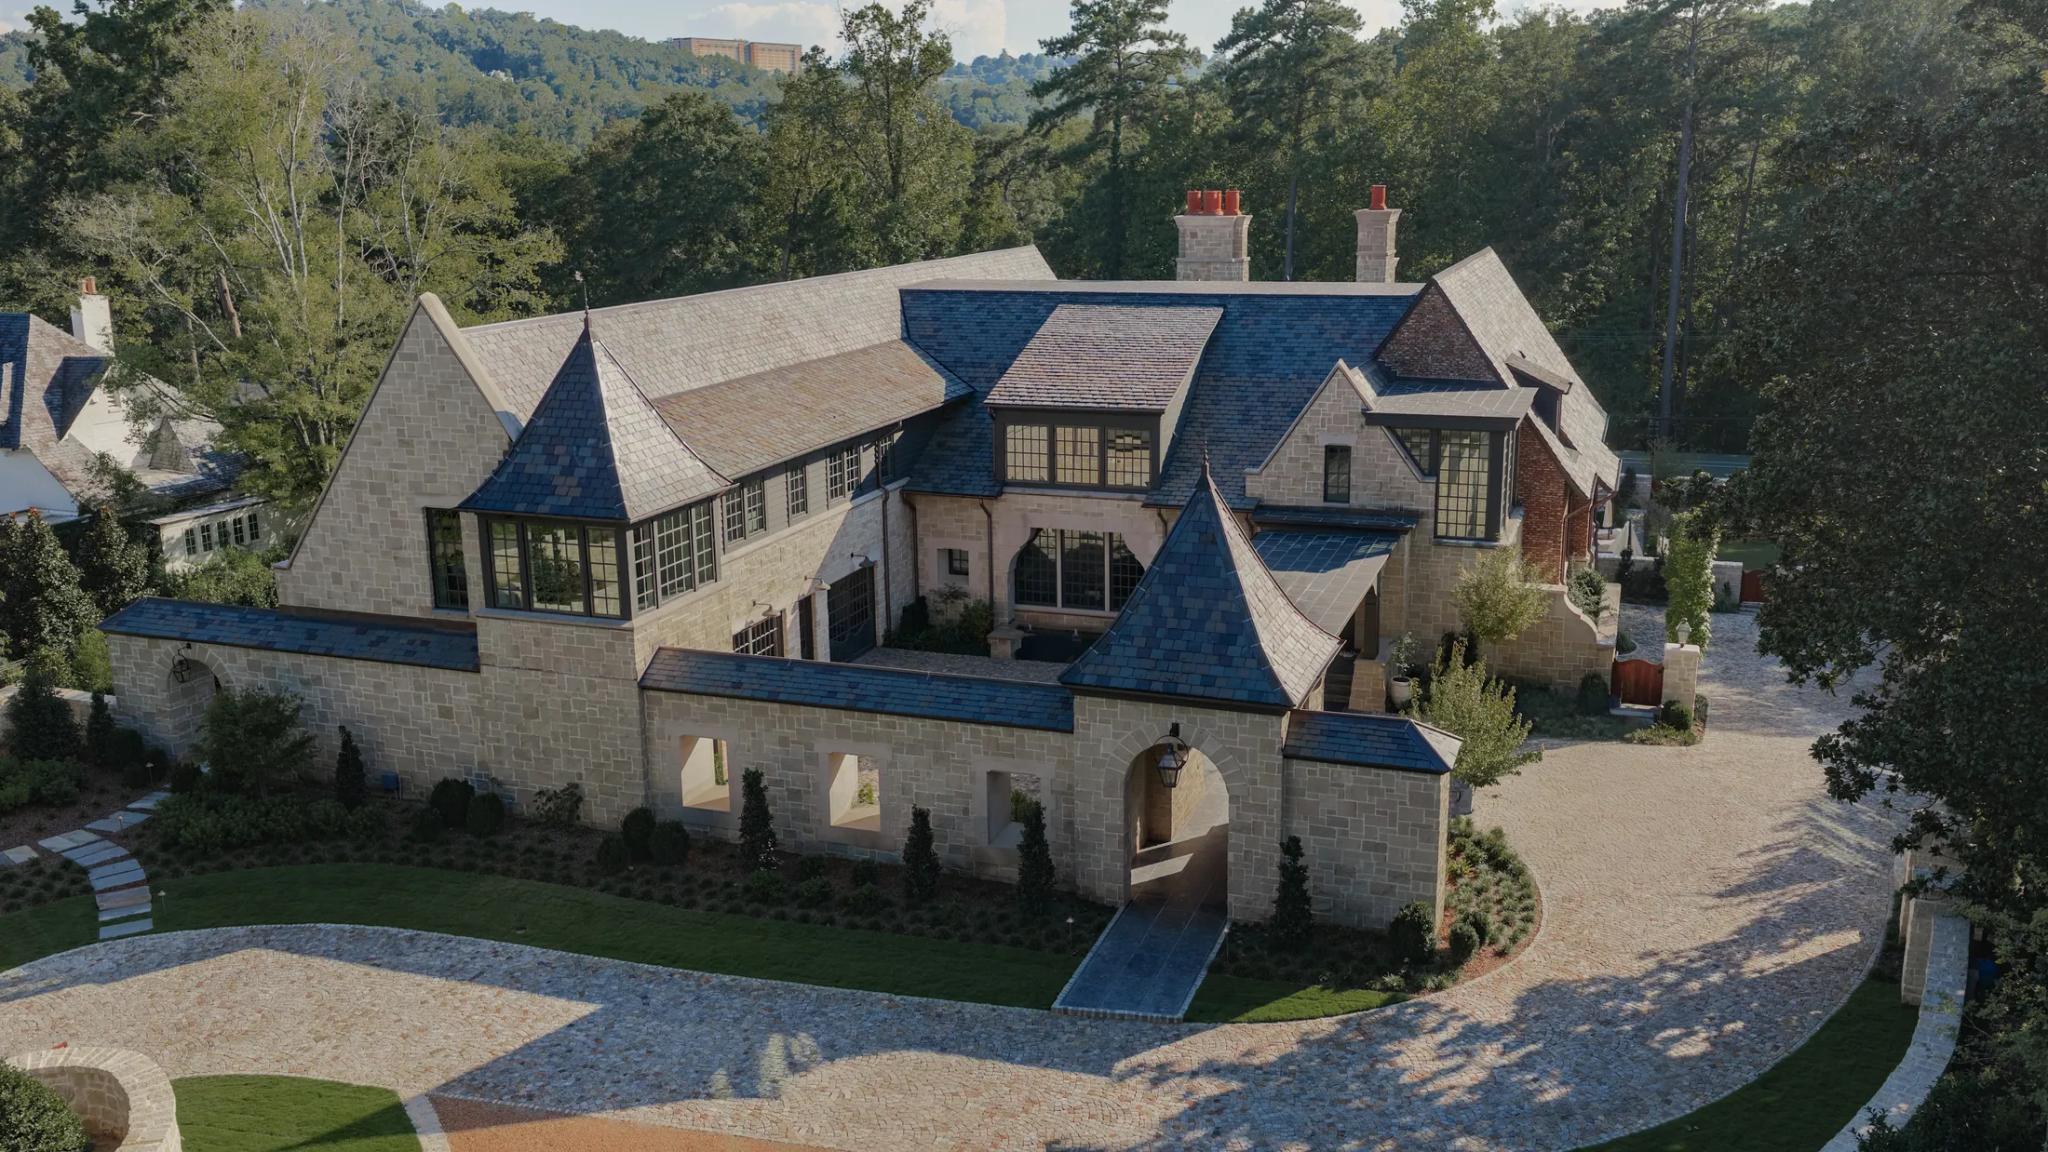
The project behind this post
Custom Estate — Mountain Brook